Welcome to this bright and spacious bungalow nestled in a desirable Niagara Falls neighbourhood. Situated on a generous lot with ample parking and a detached garage, this property is conveniently located close to shopping, schools, parks, golf courses, wineries, restaurants, public transit, and major highways including the QEW and Hwy 406. A wonderful opportunity for families, investors, or those seeking flexible living arrangements in a prime Niagara Falls location. Offering 1429sq. ft. of comfortable living space, this well-maintained home features 3 generously sized bedrooms, a sun-filled living space with a cozy fireplace and hardwood floors throughout. The functional kitchen overlooks a spacious sunroom which can be enjoy year round, which flows into the large backyard deck, where you can enjoy time with Family and Friends. The finished lower level provides excellent additional living space with 2 bedrooms, a second kitchen, and a large family room, offering fantastic potential for an in-law suite, multigenerational living, or extended family accommodations.
For sale
C$649,900
6039 Althea St, Niagara Falls, ON L2E 5G4
5beds
2baths
Single Family Residence
Built in ----
7,445 Square Feet Lot
$-- Zestimate®
C$--/sqft
C$-- HOA
What's special
Bright and spacious bungalowGenerous lotAmple parkingDetached garageSun-filled living spaceCozy fireplaceHardwood floors throughout
- 30 days |
- 34 |
- 0 |
Zillow last checked:
Listing updated:
Listed by:
RE/MAX CROSSROADS REALTY INC.
Source: TRREB,MLS®#: X13483364 Originating MLS®#: Toronto Regional Real Estate Board
Originating MLS®#: Toronto Regional Real Estate BoardFacts & features
Interior
Bedrooms & bathrooms
- Bedrooms: 5
- Bathrooms: 2
Heating
- Forced Air, Gas
Cooling
- Central Air
Features
- None
- Basement: Finished,Separate Entrance
- Has fireplace: Yes
Interior area
- Living area range: 1100-1500 null
Property
Parking
- Total spaces: 5
- Parking features: Garage
- Has garage: Yes
Features
- Pool features: None
Lot
- Size: 7,445 Square Feet
Details
- Parcel number: 643230347
Construction
Type & style
- Home type: SingleFamily
- Architectural style: Bungalow
- Property subtype: Single Family Residence
Materials
- Vinyl Siding
- Foundation: Concrete
- Roof: Asphalt Shingle
Utilities & green energy
- Sewer: Sewer
Community & HOA
Location
- Region: Niagara Falls
Financial & listing details
- Annual tax amount: C$4,349
- Date on market: 6/24/2026
RE/MAX CROSSROADS REALTY INC.
RE/MAX CROSSROADS REALTY INC.
By pressing Contact Agent, you agree that the real estate professional identified above may call/text you about your search, which may involve use of automated means and pre-recorded/artificial voices. You don't need to consent as a condition of buying any property, goods, or services. Message/data rates may apply. You also agree to our Terms of Use. Zillow does not endorse any real estate professionals. We may share information about your recent and future site activity with your agent to help them understand what you're looking for in a home.
Price history
Price history is unavailable.
Public tax history
Tax history is unavailable.
Climate risks
Neighborhood: Portage
Nearby schools
GreatSchools rating
- 4/10Harry F Abate Elementary SchoolGrades: 2-6Distance: 2.3 mi
- 3/10Gaskill Preparatory SchoolGrades: 7-8Distance: 3.5 mi
- 3/10Niagara Falls High SchoolGrades: 9-12Distance: 4.2 mi
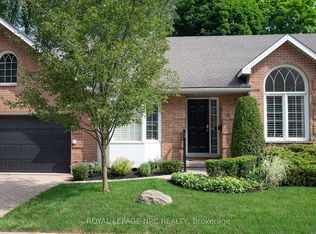
- C$539,0003 bd3 ba-- sqft4667 Portage Rd #6, Niagara Falls, ON L2E6A9For Sale
- C$---- bd-- ba-- sqft4667 Portage Rd #14, Niagara Falls, ON L2E6A9Off Market
- C$--2 bd1 ba750 sqft4619 Portage Rd, Niagara Falls, ON L2E6A9Off Market
- C$--1 bd1 ba650 sqft4619 Portage Rd #1-BEDROOM, Niagara Falls, ON L2E6A9Off Market

- C$--2 bd1 ba750 sqft4619 Portage Rd #2-BEDROOM, Niagara Falls, ON L2E6A9Off Market
- C$1,7701 bd1 ba650 sqft4619 Portage Rd #821535, Niagara Falls, ON L2E6A9For Rent
- C$1,8702 bd1 ba750 sqft4619 Portage Rd #821536, Niagara Falls, ON L2E6A9For Rent
- C$--2 bd1 ba1.5k sqft4638 Portage Rd, Niagara Falls, ON L2E6A8Off Market
Similar homes
- C$599,9004 bd2 ba-- sqft6555 Doreen Dr, Niagara Falls, ON L2E 5K6For Sale
 MLS ID #X13555480, RE/MAX NIAGARA REALTY LTD, BROKERAGE. TRREB
 - C$599,9995 bd2 ba-- sqft6604 Locus Ave, Niagara Falls, ON L2G 4K7For Sale
 MLS ID #X13578830, RE/MAX SKYWAY REALTY INC.. TRREB
 - C$669,0005 bd2 ba-- sqft4428 Homewood Ave, Niagara Falls, ON L2E 4X5For Sale
 MLS ID #X13448270, HOMELIFE/MIRACLE REALTY LTD. TRREB
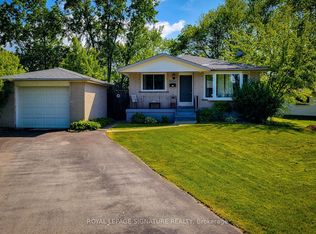
 - C$649,0005 bd2 ba-- sqft8060 Beaverdams Rd, Niagara Falls, ON L2H 1R8For Sale
 MLS ID #X12921946, ROYAL LEPAGE SIGNATURE REALTY. TRREB
 - C$639,9003 bd2 ba-- sqft6528 Stamford Green Dr, Niagara Falls, ON L2J 1T8For SaleMLS ID #X13516144, REALTY EXECUTIVES PLUS LTD, BROKERAGE. TRREB
- C$588,0006 bd3 ba-- sqft4664 Homewood Ave, Niagara Falls, ON L2E 4Y2For SaleMLS ID #X13044152, HOMELIFE LANDMARK REALTY INC.. TRREB
- C$599,9994 bd2 ba-- sqft5404 Bridge St, Niagara Falls, ON L2E 2T6For SaleMLS ID #X13150052, HOMELIFE HEARTS REALTY INC.. TRREB
- C$574,9005 bd2 ba-- sqft5568 Drummond Rd, Niagara Falls, ON L2G 4L3For SaleMLS ID #X13045380, MASTER`S TRUST REALTY INC.. TRREB
- C$599,9996 bd2 ba-- sqft3265 Addison Ave, Niagara Falls, ON L2J 3K6For SaleMLS ID #X13410056, ROYAL LEPAGE NRC REALTY. TRREB
- C$649,9003 bd2 ba-- sqft6046 Eldorado Ave, Niagara Falls, ON L2H 2E7For SaleMLS ID #X13248398, Century 21 Heritage House LTD. TRREB
- C$699,9007 bd5 ba-- sqft5241 Kitchener St, Niagara Falls, ON L2G 1B4For SaleMLS ID #X13087194, BAY STREET GROUP INC.. TRREB
- C$699,0004 bd3 ba-- sqft5001 Kitchener St, Niagara Falls, ON L2G 1A9For SaleMLS ID #X12894326, CENTURY 21 PEOPLE`S CHOICE REALTY INC.. TRREB
- C$593,5004 bd2 ba-- sqft7701 Cortina Cres, Niagara Falls, ON L2H 3B4For SaleMLS ID #X12940370, RE/MAX NIAGARA REALTY LTD, BROKERAGE. TRREB
- C$519,9994 bd2 ba-- sqft6141 Wildrose Cres, Niagara Falls, ON L2G 7T3For SaleMLS ID #X13566502, RE/MAX GARDEN CITY REALTY INC, BROKERAGE. TRREB
- C$564,8884 bd2 ba-- sqft8158 Paddock Trail Dr, Niagara Falls, ON L2H 1X3For SaleMLS ID #X13147680, RIGHT AT HOME REALTY INC.. TRREB
- C$529,9004 bd4 ba-- sqft6673 Huggins St, Niagara Falls, ON L2J 1H5For SaleMLS ID #X13466140, ROYAL LEPAGE NRC REALTY. TRREB
- C$650,0006 bd2 ba-- sqft222 Ridgeway Rd, Fort Erie, ON L0S 1B0For SaleMLS ID #X13593382, RE/MAX NIAGARA REALTY LTD, BROKERAGE. TRREB
- C$599,9006 bd2 ba-- sqft3640 Aberdeen St, Niagara Falls, ON L2G 7X4For SaleMLS ID #X13496046, CENTURY 21 PEOPLE`S CHOICE REALTY INC.. TRREB
- C$569,0003 bd2 ba-- sqft7116 Centennial St, Niagara Falls, ON L2G 2Z1For SaleMLS ID #X13508544, EXP REALTY. TRREB
- C$779,0004 bd3 ba-- sqft6021 Montrose Rd, Niagara Falls, ON L2H 1L4For SaleMLS ID #X13139238, Century 21 Heritage House LTD. TRREB
