Start enjoying life in this beautifully updated raised bungalow, perfectly situated on a quiet, tree-lined street in a sought-after Niagara Falls neighbourhood. Every inch of this home has been thoughtfully renovated, creating a stylish and welcoming space that's ready for its next chapter. The heart of the home is the stunning open-concept living area where modern design meets everyday functionality. Gather around the oversized kitchen island, entertain with ease, or simply enjoy the seamless flow between the kitchen, dining, and living spaces. Contemporary finishes, sleek cabinetry, and quality appliances create a space that feels both sophisticated and inviting. With three bedrooms and two bathrooms, there's plenty of room for families, professionals, or those looking to downsize without compromise. The bright lower level extends your living space with a spacious family room featuring a cozy gas fireplace, custom bar area, and large windows that fill the space with natural light. Outside, the fully fenced backyard offers the perfect balance of relaxation and recreation. Enjoy summer evenings under the pergola, host weekend BBQs on the patio, or take advantage of the generous yard with room for children, pets, gardens, or even a future pool. A separate walk-up entrance, ample storage, and an extra-long poured concrete driveway with carport add everyday convenience. Located close to both Public & Catholic Elementary & Secondary schools, parks, shopping, transit, and quick highway access, this exceptional property combines modern updates, flexible living space, and an unbeatable location. Beautifully finished, impeccably maintained, and completely move-in ready-this is a home you'll be proud to call your own. Furnace 2023
For sale
C$649,900
6046 Eldorado Ave, Niagara Falls, ON L2H 2E7
3beds
2baths
Single Family Residence
Built in ----
6,642 Square Feet Lot
$-- Zestimate®
C$--/sqft
C$-- HOA
What's special
Beautifully updated raised bungalowQuiet tree-lined streetOversized kitchen islandContemporary finishesSleek cabinetryQuality appliancesThree bedrooms
- 48 days |
- 14 |
- 0 |
Zillow last checked:
Listing updated:
Listed by:
Century 21 Heritage House LTD
Source: TRREB,MLS®#: X13248398 Originating MLS®#: Niagara Association of REALTORS
Originating MLS®#: Niagara Association of REALTORSFacts & features
Interior
Bedrooms & bathrooms
- Bedrooms: 3
- Bathrooms: 2
Primary bedroom
- Level: Main
- Dimensions: 4.15 x 3.69
Bedroom 2
- Level: Main
- Dimensions: 2.92 x 2.57
Bedroom 3
- Level: Main
- Dimensions: 3.11 x 3.8
Kitchen
- Level: Main
- Dimensions: 6.18 x 3.26
Living room
- Level: Main
- Dimensions: 6.3 x 3.37
Recreation
- Level: Lower
- Dimensions: 11.35 x 5.98
Heating
- Forced Air, Gas
Cooling
- Central Air
Appliances
- Included: Water Heater
Features
- Basement: Finished,Full,Separate Entrance
- Has fireplace: Yes
- Fireplace features: Natural Gas
Interior area
- Living area range: 700-1100 null
Video & virtual tour
Property
Parking
- Total spaces: 4
- Parking features: Private Double
- Has carport: Yes
Features
- Patio & porch: Patio
- Pool features: None
- Waterfront features: None
Lot
- Size: 6,642 Square Feet
- Features: School, Place Of Worship, Public Transit, Park, Rec./Commun.Centre
Details
- Parcel number: 643640140
Construction
Type & style
- Home type: SingleFamily
- Architectural style: Bungalow-Raised
- Property subtype: Single Family Residence
Materials
- Brick Front, Vinyl Siding
- Foundation: Poured Concrete
- Roof: Asphalt Shingle
Utilities & green energy
- Sewer: Sewer
Community & HOA
Location
- Region: Niagara Falls
Financial & listing details
- Annual tax amount: C$3,871
- Date on market: 6/5/2026
Century 21 Heritage House LTD
Century 21 Heritage House LTD
By pressing Contact Agent, you agree that the real estate professional identified above may call/text you about your search, which may involve use of automated means and pre-recorded/artificial voices. You don't need to consent as a condition of buying any property, goods, or services. Message/data rates may apply. You also agree to our Terms of Use. Zillow does not endorse any real estate professionals. We may share information about your recent and future site activity with your agent to help them understand what you're looking for in a home.
Price history
Price history is unavailable.
Public tax history
Tax history is unavailable.
Climate risks
Neighborhood: Munro
Nearby schools
GreatSchools rating
- 4/10Harry F Abate Elementary SchoolGrades: 2-6Distance: 4.4 mi
- 3/10Gaskill Preparatory SchoolGrades: 7-8Distance: 5.5 mi
- 3/10Niagara Falls High SchoolGrades: 9-12Distance: 6.3 mi
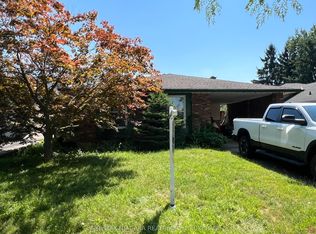
- C$699,0003 bd2 ba-- sqft6086 Eldorado Ave, Niagara Falls, ON L2H2E7For Sale
- C$---- bd-- ba-- sqft6064 Belaire Ave, Niagara Falls, ON L2H1V2Off Market
- C$--3 bd2 ba1.5k sqft6146 Monterey Ave, Niagara Falls, ON L2H2A4Off Market
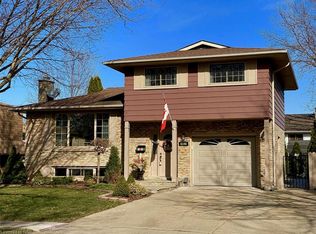
- C$335,0005,610 Square Feet8885 Angie Dr, Niagara Falls, ON L2H0M9Lot/Land
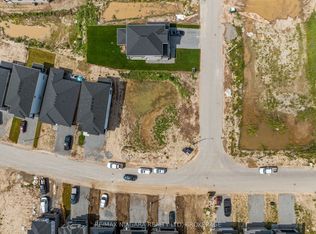
- C$2,5953 bd2 ba-- sqft8389 Eva Blvd, Niagara Falls, ON L2H0M9For Rent
- C$--2 bd1 ba-- sqft8004 Lundys Ln #1412134, Niagara Falls, ON L2H3W5Off Market
- C$---- bd1 ba350 sqft8004 Lundys Ln #1410005, Niagara Falls, ON L2H3W5Off Market
- C$--1 bd1 ba-- sqft8004 Lundys Ln #1410685, Niagara Falls, ON L2H3W5Off Market
Similar homes
- C$679,9004 bd2 ba-- sqft6200 Sherri Ave, Niagara Falls, ON L2H 2W7For Sale
 MLS ID #X13551020, RE/MAX NIAGARA REALTY LTD, BROKERAGE. TRREB
 - C$639,5004 bd2 ba-- sqft3528 Harvard Ave, Niagara Falls, ON L2J 3C8For Sale
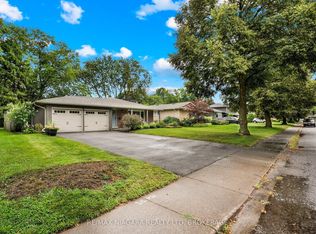 MLS ID #X13592146, RE/MAX NIAGARA REALTY LTD, BROKERAGE. TRREB
 - C$675,0003 bd2 ba-- sqft5073 Kitchener St, Niagara Falls, ON L2G 1B1For Sale
 MLS ID #X13586272, CITYSCAPE REAL ESTATE LTD.. TRREB
 - C$699,5004 bd3 ba-- sqft8009 Preakness St, Niagara Falls, ON L2H 2E8For Sale
 MLS ID #X13562464, RE/MAX NIAGARA REALTY LTD, BROKERAGE. TRREB
 - C$649,9993 bd3 ba-- sqft6569 Frederica St, Niagara Falls, ON L2G 1E1For SaleMLS ID #X13531846, RE/MAX GARDEN CITY REALTY INC, BROKERAGE. TRREB
- C$639,9003 bd2 ba-- sqft6528 Stamford Green Dr, Niagara Falls, ON L2J 1T8For SaleMLS ID #X13516144, REALTY EXECUTIVES PLUS LTD, BROKERAGE. TRREB
- C$779,0004 bd3 ba-- sqft6021 Montrose Rd, Niagara Falls, ON L2H 1L4For SaleMLS ID #X13139238, Century 21 Heritage House LTD. TRREB
- C$599,9004 bd2 ba-- sqft6555 Doreen Dr, Niagara Falls, ON L2E 5K6For SaleMLS ID #X13555480, RE/MAX NIAGARA REALTY LTD, BROKERAGE. TRREB
- C$669,0004 bd3 ba-- sqft7263 Maywood St, Niagara Falls, ON L2E 5P6For SaleMLS ID #X13472726, CENTURY 21 FIRST CANADIAN CORP. TRREB
- C$737,0004 bd2 ba-- sqft5057 Bridge St, Niagara Falls, ON L2E 2S7For SaleMLS ID #X13106582, CENTURY 21 PEOPLE`S CHOICE REALTY INC.. TRREB
- C$789,8883 bd2 ba-- sqft6410 Sherwood Rd, Niagara Falls, ON L2E 5M1For SaleMLS ID #X13023658, REALTY EXECUTIVES PLUS LTD, BROKERAGE. TRREB
- C$749,9004 bd2 ba-- sqft7056 Harriman St, Niagara Falls, ON L2J 3S2For SaleMLS ID #X13522674, SUTTON GROUP-ADMIRAL REALTY INC.. TRREB
- C$849,9995 bd3 ba-- sqft8493 Glavcic Dr, Niagara Falls, ON L2H 0B5For SaleMLS ID #X13453404, RE/MAX REAL ESTATE CENTRE INC.. TRREB
- C$699,0004 bd3 ba-- sqft5001 Kitchener St, Niagara Falls, ON L2G 1A9For SaleMLS ID #X12894326, CENTURY 21 PEOPLE`S CHOICE REALTY INC.. TRREB
- C$650,0006 bd2 ba-- sqft222 Ridgeway Rd, Fort Erie, ON L0S 1B0For SaleMLS ID #X13593382, RE/MAX NIAGARA REALTY LTD, BROKERAGE. TRREB
- C$625,0003 bd3 ba-- sqft23 B Bloomfield Ave, Saint Catharines, ON L2P 1W8For SaleMLS ID #X13555298, RE/MAX NIAGARA REALTY LTD, BROKERAGE. TRREB
- C$499,9002 bd2 ba-- sqft6077 Collins Dr, Niagara Falls, ON L2G 2S3For SaleMLS ID #X13564236, ROYAL LEPAGE CERTIFIED REALTY. TRREB
- C$599,9006 bd2 ba-- sqft6182 Johnson Dr, Niagara Falls, ON L2J 3J5For SaleMLS ID #X13479062, CENTURY 21 MILLENNIUM INC.. TRREB
- C$849,9003 bd2 ba-- sqft7059 Parkside Rd, Niagara Falls, ON L2H 3L6For SaleMLS ID #X12962606, RE/MAX GARDEN CITY REALTY INC, BROKERAGE. TRREB
- C$599,9003 bd2 ba-- sqft46 Dundonald St, Saint Catharines, ON L2P 3V6For SaleMLS ID #X13555032, A.G. ROBINS & COMPANY LTD, BROKERAGE. TRREB
