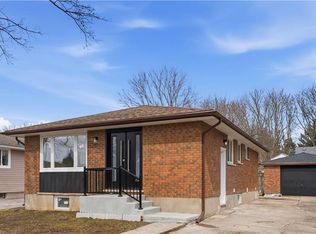
Welcome to this beautifully modernized, 4-level backsplit family home in the desirable North End of Niagara Falls, offering the perfect blend of style, space and functionality. This carpet-free home features 3+3 bedrooms and 1.5 bathrooms, making it ideal for growing families, multi-generational living, or those seeking additional space for guests, a home office or hobbies. Thoughtfully updated throughout, the home showcases modern finishes and a bright, inviting atmosphere. The finished basement with a separate entrance provides excellent flexibility and potential for extended family living. Step outside to your private backyard retreat, complete with a new gazebo and a refreshing above-ground pool-perfect for relaxing, entertaining and enjoying warm summer days with family and friends. Situated in a prime family-friendly neighbourhood, this home is conveniently located close to schools, parks, shopping, restaurants, recreation facilities and other impressive amenities. Combining comfort, versatility and an unbeatable location, this move-in-ready property is one you won't want to miss! Major updates include a newer roof (7 yrs) and a brand new gazebo, new furnace and AC (1.5 yrs) new basement flooring.
For sale
C$599,900
6182 Johnson Dr, Niagara Falls, ON L2J 3J5
6beds
2baths
Single Family Residence
Built in ----
4,217 Square Feet Lot
$-- Zestimate®
C$--/sqft
C$-- HOA
What's special
Beautifully modernizedCarpet-free homeModern finishesBright inviting atmospherePrivate backyard retreatNew gazeboRefreshing above-ground pool
- 30 days |
- 43 |
- 1 |
Zillow last checked:
Listing updated:
Listed by:
CENTURY 21 MILLENNIUM INC.
Source: TRREB,MLS®#: X13479062 Originating MLS®#: Toronto Regional Real Estate Board
Originating MLS®#: Toronto Regional Real Estate BoardFacts & features
Interior
Bedrooms & bathrooms
- Bedrooms: 6
- Bathrooms: 2
Bedroom
- Level: Basement
- Dimensions: 3.4 x 2.5
Bedroom
- Level: Upper
- Dimensions: 4.51 x 3.05
Bedroom 2
- Level: Upper
- Dimensions: 3.3 x 2.7
Bedroom 3
- Level: Upper
- Dimensions: 3.9 x 2.66
Bedroom 4
- Level: Lower
- Dimensions: 3.81 x 2.59
Bedroom 5
- Level: Lower
- Dimensions: 3.92 x 2.6
Dining room
- Level: Main
- Dimensions: 2.92 x 2.59
Kitchen
- Level: Main
- Dimensions: 3.46 x 2.6
Living room
- Level: Main
- Dimensions: 4.65 x 3.72
Heating
- Forced Air, Gas
Cooling
- Central Air
Features
- Flooring: Carpet Free
- Basement: Separate Entrance,Finished
- Has fireplace: No
Interior area
- Living area range: 700-1100 null
Property
Parking
- Total spaces: 3
- Parking features: Private
- Has garage: Yes
- Has carport: Yes
Features
- Has private pool: Yes
- Pool features: Above Ground
Lot
- Size: 4,217 Square Feet
Details
- Parcel number: 642720155
Construction
Type & style
- Home type: SingleFamily
- Property subtype: Single Family Residence
Materials
- Aluminum Siding, Brick
- Foundation: Poured Concrete
- Roof: Asphalt Shingle
Utilities & green energy
- Sewer: Sewer
Community & HOA
Location
- Region: Niagara Falls
Financial & listing details
- Annual tax amount: C$3,328
- Date on market: 6/23/2026
CENTURY 21 MILLENNIUM INC.
CENTURY 21 MILLENNIUM INC.
By pressing Contact Agent, you agree that the real estate professional identified above may call/text you about your search, which may involve use of automated means and pre-recorded/artificial voices. You don't need to consent as a condition of buying any property, goods, or services. Message/data rates may apply. You also agree to our Terms of Use. Zillow does not endorse any real estate professionals. We may share information about your recent and future site activity with your agent to help them understand what you're looking for in a home.
Price history
Price history is unavailable.
Public tax history
Tax history is unavailable.
Climate risks
Neighborhood: Ker
Nearby schools
GreatSchools rating
- 4/10Maple Avenue SchoolGrades: PK-6Distance: 2.1 mi
- 3/10Gaskill Preparatory SchoolGrades: 7-8Distance: 4 mi
- 3/10Niagara Falls High SchoolGrades: 9-12Distance: 4.4 mi
- C$399,9003 bd2 ba-- sqft3322 Addison Ave #10, Niagara Falls, ON L2J3L1For Sale
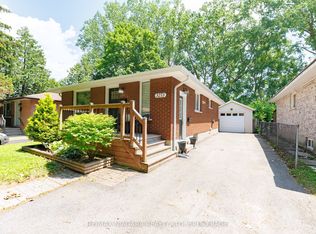
- C$575,0005 bd2 ba993 sqft6183 Johnson Dr, Niagara Falls, ON L2J3J6Sold
- C$580,0003 bd2 ba-- sqft3273 Addison Ave, Niagara Falls, ON L2J3K6For Sale
- C$599,9996 bd2 ba-- sqft3265 Addison Ave, Niagara Falls, ON L2J3K6For Sale

- C$369,9003 bd2 ba-- sqft5815 Swayze Dr #1, Niagara Falls, ON L2J3W3For Sale
- C$2,1503 bd1 ba-- sqft5815 Swayze Dr #17, Niagara Falls, ON L2J3W3For Rent
- C$--1 bd1 ba-- sqft6277 Johnson Dr, Niagara Falls, ON L2J3L5Off Market
- C$538,0003 bd2 ba1k sqft3075 Empire Pl, Niagara Falls, ON L2J3L7Sold
Similar homes
- C$639,5004 bd2 ba-- sqft3528 Harvard Ave, Niagara Falls, ON L2J 3C8For Sale
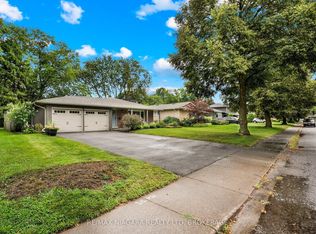 MLS ID #X13592146, RE/MAX NIAGARA REALTY LTD, BROKERAGE. TRREB
 - C$599,9004 bd2 ba-- sqft6555 Doreen Dr, Niagara Falls, ON L2E 5K6For Sale
 MLS ID #X13555480, RE/MAX NIAGARA REALTY LTD, BROKERAGE. TRREB
 - C$599,9004 bd2 ba-- sqft6976 Abbey Cir, Niagara Falls, ON L2J 3N4For Sale
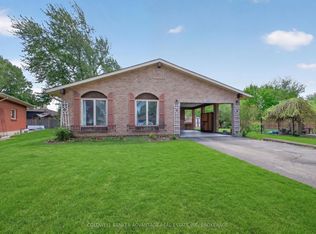 MLS ID #X13151176, COLDWELL BANKER ADVANTAGE REAL ESTATE INC, BROKERAGE. TRREB
 - C$639,9003 bd2 ba-- sqft6528 Stamford Green Dr, Niagara Falls, ON L2J 1T8For Sale
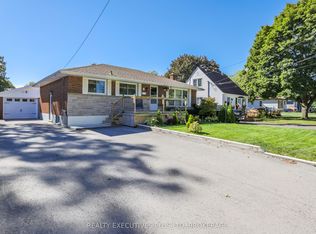 MLS ID #X13516144, REALTY EXECUTIVES PLUS LTD, BROKERAGE. TRREB
 - C$599,9004 bd2 ba-- sqft4204 Brookdale Dr, Niagara Falls, ON L2H 2B5For SaleMLS ID #X13503676, RE/MAX DYNAMICS REALTY. TRREB
- C$599,9004 bd2 ba-- sqft7570 Nadia Ct, Niagara Falls, ON L2J 4K6For SaleMLS ID #X13500808, SAM MCDADI REAL ESTATE INC.. TRREB
- C$630,0003 bd2 ba-- sqft5938 Stevens St, Niagara Falls, ON L2E 3A3For SaleMLS ID #X13569326, RE/MAX NIAGARA REALTY LTD, BROKERAGE. TRREB
- C$599,9006 bd2 ba-- sqft3640 Aberdeen St, Niagara Falls, ON L2G 7X4For SaleMLS ID #X13496046, CENTURY 21 PEOPLE`S CHOICE REALTY INC.. TRREB
- C$679,0007 bd3 ba-- sqft23 Sullivan Ave, Thorold, ON L2V 2Y3For SaleMLS ID #X13596574, ROYAL LEPAGE SIGNATURE REALTY. TRREB
- C$619,9004 bd2 ba-- sqft4485 Queensway Cres, Niagara Falls, ON L2E 5R5For SaleMLS ID #X13102944, ROYAL LEPAGE NRC REALTY. TRREB
- C$599,9003 bd2 ba-- sqft46 Dundonald St, Saint Catharines, ON L2P 3V6For SaleMLS ID #X13555032, A.G. ROBINS & COMPANY LTD, BROKERAGE. TRREB
- C$749,9004 bd2 ba-- sqft7056 Harriman St, Niagara Falls, ON L2J 3S2For SaleMLS ID #X13522674, SUTTON GROUP-ADMIRAL REALTY INC.. TRREB
- C$649,9993 bd3 ba-- sqft6569 Frederica St, Niagara Falls, ON L2G 1E1For SaleMLS ID #X13531846, RE/MAX GARDEN CITY REALTY INC, BROKERAGE. TRREB
- C$555,0004 bd2 ba-- sqft7101 Roger Cres, Niagara Falls, ON L2G 3A6For SaleMLS ID #X13161416, ROYAL LEPAGE NRC REALTY. TRREB
- C$699,9005 bd3 ba-- sqft5999 Montrose Rd, Niagara Falls, ON L2H 1L4For SaleMLS ID #X13422984, RE/MAX NIAGARA REALTY LTD, BROKERAGE. TRREB
- C$699,9004 bd2 ba-- sqft6200 Sherri Ave, Niagara Falls, ON L2H 2W7For SaleMLS ID #X13551020, RE/MAX NIAGARA REALTY LTD, BROKERAGE. TRREB
- C$699,5004 bd3 ba-- sqft8009 Preakness St, Niagara Falls, ON L2H 2E8For SaleMLS ID #X13562464, RE/MAX NIAGARA REALTY LTD, BROKERAGE. TRREB
- C$799,8994 bd3 ba-- sqft2560 Lepp Ave, Niagara Falls, ON L2J 3G3For SaleMLS ID #X13449264, REALTY EXECUTIVES PLUS LTD, BROKERAGE. TRREB
- C$579,0003 bd2 ba-- sqft25 Rice Rd, Welland, ON L3C 2V4For SaleMLS ID #X13595386, RE/MAX NIAGARA REALTY LTD, BROKERAGE. TRREB
- C$649,9003 bd2 ba-- sqft6046 Eldorado Ave, Niagara Falls, ON L2H 2E7For SaleMLS ID #X13248398, Century 21 Heritage House LTD. TRREB
