Nestled on a quiet court in One of Niagara Falls' highly desirable North End Community this Lovely 3+1 bedroom bungalow, 2 Car Garage, Finished Basement with Separate Entrance offers comfort, flexibility, and exceptional value. Greeted by Nice Elevation with Concrete Walkways & Landscaped walk in and Main level features a bright and spacious layout with living and dining areas, complemented by three well sized bedrooms that suit families, downsizers, or anyone seeking single floor living. Main Floor Primary Bedroom & 4 Pc Bath, Living room features a lovely gas fireplace & wall feature, 2 Bedrooms and Dining Area with Walkout to Wonderful Backyard. An attached 2 car garage with inside entry adds everyday convenience + Fully finished basement with a private, separate entrance, creating ideal potential for an in law suite, rental unit, or guest accommodations. The lower level provides generous living space, a bedroom area, and ample storage, making it perfect for extended family or supplemental income opportunities. Outside, the home offers a lovely backyard with room to relax, entertain, or garden, all within a peaceful court setting. Conveniently located close to great schools, parks, shopping, major amenities and highway access, this is an excellent opportunity and value to get into a beautiful home in sought-after north-end location.
Under contract
C$599,900
7570 Nadia Ct, Niagara Falls, ON L2J 4K6
4beds
2baths
Single Family Residence
Built in ----
-- sqft lot
$-- Zestimate®
C$--/sqft
C$-- HOA
What's special
Quiet courtBright and spacious layoutLiving and dining areasThree well sized bedroomsPeaceful court setting
- 116 days
- 11
- 0
Zillow last checked:
Listing updated:
Listed by:
SAM MCDADI REAL ESTATE INC.
Source: TRREB,MLS®#: X13500808 Originating MLS®#: Toronto Regional Real Estate Board
Originating MLS®#: Toronto Regional Real Estate BoardFacts & features
Interior
Bedrooms & bathrooms
- Bedrooms: 4
- Bathrooms: 2
Primary bedroom
- Level: Main
- Dimensions: 3.32 x 3.5
Bedroom 2
- Level: Main
- Dimensions: 3.02 x 3.33
Bedroom 3
- Level: Main
- Dimensions: 3.32 x 3.57
Bedroom 4
- Level: Basement
- Dimensions: 4.81 x 3.59
Dining room
- Level: Main
- Dimensions: 2.08 x 2.79
Kitchen
- Level: Main
- Dimensions: 2.97 x 3
Laundry
- Level: Basement
- Dimensions: 2.04 x 2.34
Living room
- Level: Main
- Dimensions: 3.49 x 5.53
Recreation
- Level: Basement
- Dimensions: 6.41 x 8.36
Heating
- Forced Air, Gas
Cooling
- Central Air
Appliances
- Included: Water Heater
Features
- In-Law Capability, Water Meter, Storage, Primary Bedroom - Main Floor
- Basement: Full,Finished,Separate Entrance
- Has fireplace: Yes
- Fireplace features: Natural Gas
Interior area
- Living area range: 700-1100 null
Video & virtual tour
Property
Parking
- Total spaces: 7
- Parking features: Private, Garage Door Opener
- Has garage: Yes
Features
- Patio & porch: Porch, Deck
- Exterior features: Year Round Living, Landscaped
- Pool features: None
Lot
- Features: Park, Golf, Fenced Yard, Hospital, Rec./Commun.Centre, Rectangular Lot
Details
- Parcel number: 642930646
Construction
Type & style
- Home type: SingleFamily
- Architectural style: Bungalow
- Property subtype: Single Family Residence
Materials
- Brick
- Foundation: Concrete
- Roof: Asphalt Shingle
Utilities & green energy
- Sewer: Sewer
Community & HOA
Location
- Region: Niagara Falls
Financial & listing details
- Annual tax amount: C$4,590
- Date on market: 6/29/2026
Price history
Price history is unavailable.
Public tax history
Tax history is unavailable.
Climate risks
Neighborhood: Olden
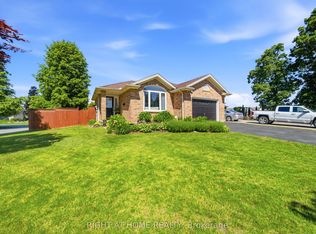
- C$739,9004 bd3 ba-- sqft7505 Nadia Ct, Niagara Falls, ON L2J4K6For Sale
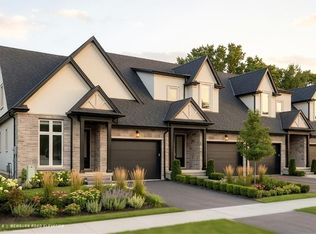
- C$669,9903 bd3 ba1.7k sqft2700 Mewburn Rd #3, Niagara Falls, ON L2J0B1For Sale
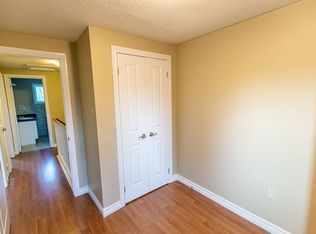
- C$--3 bd3 ba1.5k sqft7591 Scholfield Rd #3-BEDROOM, Niagara Falls, ON L2J4E5Off Market
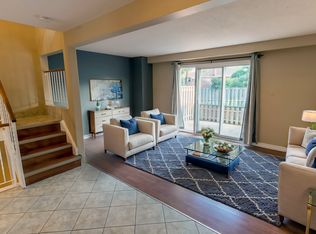
- C$--3 bd2 ba1.5k sqft7591 Scholfield Rd #85D002E52, Niagara Falls, ON L2J4E5Off Market
Similar homes
- C$569,9004 bd2 ba-- sqft6976 Abbey Cir, Niagara Falls, ON L2J 3N4For Sale
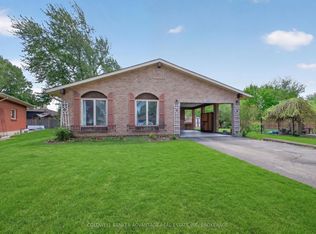 MLS ID #X13151176, COLDWELL BANKER ADVANTAGE REAL ESTATE INC, BROKERAGE. TRREB
 - C$589,9005 bd2 ba-- sqft4443 Dorchester Rd, Niagara Falls, ON L2E 6N5For Sale
 MLS ID #X13782312, SAVE MAX REAL ESTATE INC.. TRREB
 - C$658,0005 bd2 ba-- sqft4448 Mitchell Ave, Niagara Falls, ON L2E 6R7For Sale
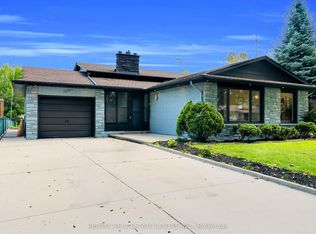 MLS ID #X13674082, RE/MAX REAL ESTATE CENTRE INC.. TRREB
 - C$599,9994 bd3 ba-- sqft106 Saint Augustine Dr, Saint Catharines, ON L2P 3W9For Sale
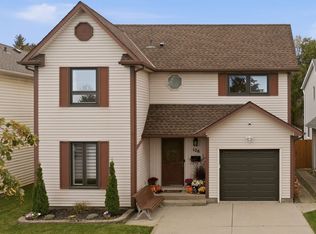 MLS ID #X13853822, RE/MAX NIAGARA REALTY LTD, BROKERAGE. TRREB
