A brand-new townhome at Royal Niagara, built by Royal Living. Early enough that you can pick your own finishes. 1,700 sq ft above grade with 3 bedrooms and 2.5 baths. The first thing you'll notice is the 10' ceilings on the main floor and 9' upstairs. The great room has a 60" wall-mounted electric fireplace with pot lights overhead. The kitchen has quartz counters, tall 36" upper cabinets, soft-close drawers, lighting under the cabinets, an undermount double sink with a pull-out faucet, and space ready for a full-depth fridge and dishwasher. There's also a sitting room and powder room on the main floor. Upstairs, the primary bedroom has a walk-in closet and its own ensuite, and laundry is on the same floor as the bedrooms, so no more hauling baskets up and down stairs. Luxury vinyl flooring runs throughout (no carpet), with tiled bathrooms, quartz vanities and solid oak stairs. The garage is a roomy 14' x 20' with an EV rough-in and a door straight into the house. Sit out on the covered front porch or the covered back deck, rain or shine. The unfinished basement gives you room to grow, with a future bath area already shown on the plan. Built with 2x6 exterior walls and a high-efficiency gas furnace, plus a tankless water heater (rental, with a buy-out option), Ring doorbell and CAT-6 wiring. Covered by Tarion. Freehold on a POTL with a $125/month common element fee. Price includes HST. Move in as early as February 2027, with flexible timing.
For sale
C$669,990
2700 Mewburn Rd #3, Niagara Falls, ON L2J 0B1
3beds
1,700sqft
Row/Townhouse, Residential, Townhouse
Built in 2027
1 Square Feet Lot
$-- Zestimate®
C$394/sqft
C$125/mo HOA
What's special
Pot lights overheadSoft-close drawersLighting under the cabinetsTiled bathroomsQuartz vanitiesSolid oak stairsCovered front porch
- 11 hours
- 5
- 0
Zillow last checked:
Listing updated:
Listed by:
Julia Vanderklok, Salesperson,
Royal LePage Realty Plus Oakville Ltd.
Source: ITSO,MLS®#: 40873700Originating MLS®#: Cornerstone Association of REALTORS®
Facts & features
Interior
Bedrooms & bathrooms
- Bedrooms: 3
- Bathrooms: 3
- Full bathrooms: 2
- 1/2 bathrooms: 1
- Main level bathrooms: 1
Other
- Features: Ensuite, Walk-in Closet
- Level: Second
Bedroom
- Level: Second
Bedroom
- Level: Second
Bathroom
- Features: 2-Piece
- Level: Main
Bathroom
- Features: 3-Piece
- Level: Second
Other
- Features: 4-Piece, Double Vanity, Ensuite
- Level: Second
Great room
- Description: 60" Electric Fireplace, Pot Lights
- Features: Fireplace
- Level: Main
Other
- Description: Quartz Counters, Double Under Mount Sink, Dining Area
- Features: Open Concept
- Level: Main
Laundry
- Level: Second
Other
- Level: Basement
Other
- Level: Basement
Sitting room
- Level: Main
Heating
- Forced Air, Natural Gas
Cooling
- Central Air
Appliances
- Laundry: Upper Level
Features
- Other
- Basement: Full,Unfinished
- Number of fireplaces: 1
- Fireplace features: Electric, Family Room
Interior area
- Total structure area: 1,700
- Total interior livable area: 1,700 sqft
- Finished area above ground: 1,700
Property
Parking
- Total spaces: 2.5
- Parking features: Attached Garage, Inside Entrance, Private Drive Single Wide
- Attached garage spaces: 1.5
- Uncovered spaces: 1
Features
- Stories: 2
- Patio & porch: Deck, Porch
- Exterior features: Landscaped
- Frontage type: East
- Frontage length: 1.00
Lot
- Size: 1 Square Feet
- Dimensions: 1 x 1
- Features: Urban, Rectangular, Highway Access, Hospital, Park, Public Transit, Schools
Details
- Parcel number: 642930630
- Zoning: DH, R1D, R4
Construction
Type & style
- Home type: Townhouse
- Architectural style: Stacked Townhouse
- Property subtype: Row/Townhouse, Residential, Townhouse
- Attached to another structure: Yes
Materials
- Brick, Stone, Stucco
- Foundation: Poured Concrete
- Roof: Asphalt Shing
Condition
- New Construction
- New construction: No
- Year built: 2027
Utilities & green energy
- Sewer: Sewer (Municipal)
- Water: Municipal
Community & HOA
Community
- Security: Smoke Detector, Smoke Detector(s)
HOA
- HOA fee: C$125 monthly
Location
- Region: Niagara Falls
Financial & listing details
- Price per square foot: C$394/sqft
- Date on market: 10/23/2026
- Inclusions: Smoke Detector, Refer To Features And Finishes List.
- Exclusions: None.
- Road surface type: Paved
Price history
| Date | Event | Price |
|---|---|---|
| 10/23/2026 | Listed for sale | C$669,990C$394/sqft |
Source: ITSO #40873700 Report a problem | ||
Public tax history
Tax history is unavailable.
Climate risks
Neighborhood: Olden
Nearby schools
Schools provided by the listing agent
- Elementary: Prince Philip Public School
- High: A. N. Myer Secondary School
Source: ITSO. This data may not be complete. We recommend contacting the local school district to confirm school assignments for this home.
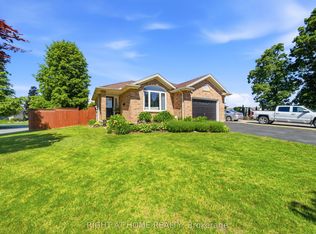
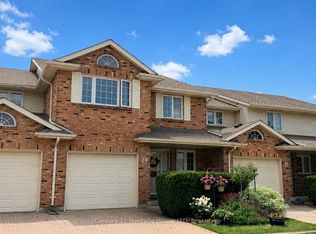


Similar homes
- C$659,9903 bd3 ba1.7k sqft2700 Mewburn Rd #11, Niagara Falls, ON L2J 0B1For Sale
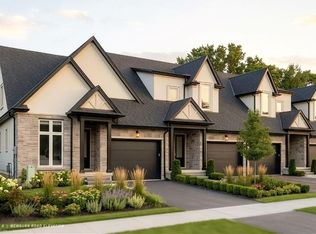 MLS ID #40873791, Julia Vanderklok, Salesperson, Royal LePage Realty Plus Oakville Ltd.. ITSO
- C$799,5003 bd3 ba1.3k sqft3 Hillside Dr, Niagara On The Lake, ON L0S 1J1For Sale
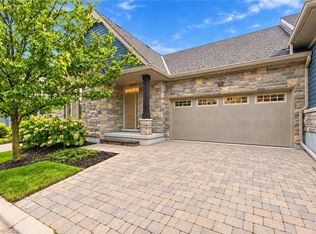 MLS ID #40873616, Greg Sykes, Salesperson, RE/MAX Niagara Realty Ltd.. ITSO
- C$679,9003 bd3 ba1.5k sqft49 Sugar May Ave, Thorold, ON L2V 0L3For Sale
 MLS ID #40873382, Bryan Jaskolka, Salesperson, Cmi Real Estate Inc. ITSO
- C$799,0003 bd2 ba1.9k sqft5180 Southgate Ave, Niagara Falls, ON L2E 7G5For Sale
 MLS ID #40872623, Tammy Loeman, Broker, RE/MAX Escarpment Realty Inc.. ITSO
