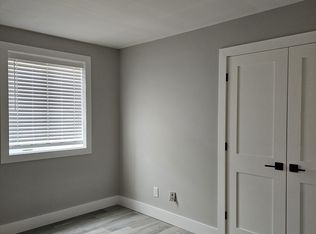
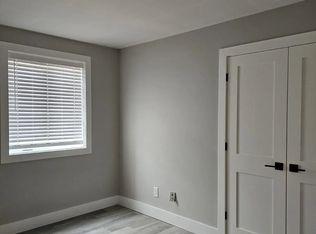

DRY BASEMENT THROUGH NIAGARA FLOODING!!! Welcome to 5938 Stevens Street, a beautifully maintained bungalow that reflects true pride of ownership throughout. Owned by the same family for over 50 years, this home has been lovingly cared for and kept in immaculate condition, offering buyers a rare opportunity to move into a solid, well-kept property in an established Niagara Falls neighbourhood.The main floor features a bright and comfortable layout with 3 bedrooms, a full bathroom, and a clean, inviting living space ideal for everyday family living. Major updates have already been completed, including the windows, furnace, and air conditioning, giving added peace of mind to the next owner.The lower level provides excellent additional living space and includes a second kitchen, creating flexibility for extended family, entertaining, hobbies, or future potential depending on the buyer's needs. With 2 bathrooms in total and a functional layout, this home offers both comfort and versatility.Set on a generous lot, the large backyard provides plenty of room for children, pets, gardening, or summer gatherings. Located in a fantastic, family-friendly area close to schools, parks, shopping, transit, and everyday amenities, this is the kind of home that has been respected, maintained, and truly loved over the years.Clean, solid, spacious, and full of potential, 5938 Stevens Street is ready for its next chapter.
Under contract
C$615,000
5938 Stevens St, Niagara Falls, ON L2E 3A3
3beds
2baths
Single Family Residence
Built in ----
6,613 Square Feet Lot
$-- Zestimate®
C$--/sqft
C$-- HOA
What's special
- 34 days
- 63
- 1
Zillow last checked:
Listing updated:
Listed by:
RE/MAX NIAGARA REALTY LTD, BROKERAGE
Source: TRREB,MLS®#: X13646932 Originating MLS®#: Niagara Association of REALTORS
Originating MLS®#: Niagara Association of REALTORSFacts & features
Interior
Bedrooms & bathrooms
- Bedrooms: 3
- Bathrooms: 2
Heating
- Forced Air, Gas
Cooling
- Central Air
Features
- Central Vacuum, Primary Bedroom - Main Floor
- Flooring: Carpet Free
- Basement: Full,Separate Entrance,Finished
- Has fireplace: No
Interior area
- Living area range: 1100-1500 null
Video & virtual tour
Property
Parking
- Total spaces: 5
- Parking features: Garage
- Has garage: Yes
Features
- Pool features: None
Lot
- Size: 6,613 Square Feet
Details
- Parcel number: 643200090
Construction
Type & style
- Home type: SingleFamily
- Architectural style: Bungalow
- Property subtype: Single Family Residence
Materials
- Brick
- Foundation: Poured Concrete
- Roof: Asphalt Shingle
Utilities & green energy
- Sewer: Sewer
Community & HOA
Location
- Region: Niagara Falls
Financial & listing details
- Annual tax amount: C$3,654
- Date on market: 8/6/2026
Price history
Price history is unavailable.
Public tax history
Tax history is unavailable.
Climate risks
Neighborhood: Oakes

Similar homes
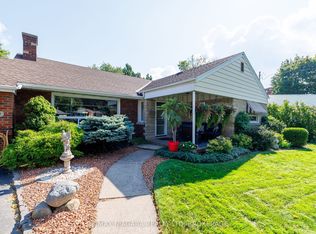
- C$629,0005 bd2 ba-- sqft6329 Goodsir Cres, Niagara Falls, ON L2G 1H2For Sale
 MLS ID #X13764438, RE/MAX NIAGARA REALTY LTD, BROKERAGE. TRREB
 - C$599,9003 bd3 ba-- sqft6569 Frederica St, Niagara Falls, ON L2G 1E1For Sale
 MLS ID #X13686438, RE/MAX GARDEN CITY REALTY INC, BROKERAGE. TRREB
 - C$658,0005 bd2 ba-- sqft4448 Mitchell Ave, Niagara Falls, ON L2E 6R7For Sale
 MLS ID #X13674082, RE/MAX REAL ESTATE CENTRE INC.. TRREB
 - C$649,9003 bd2 ba-- sqft8842 Roosevelt Ave, Niagara Falls, ON L2G 7A2For Sale
 MLS ID #X13607078, RE/MAX GARDEN CITY REALTY INC, BROKERAGE. TRREB
