Welcome to 2791 Neptune Crescent, a charming 3-bedroom, 2-bathroom home tucked away on a quiet crescent in Niagara Falls' sought-after Solar Subdivision. Set beneath mature trees on a beautiful property, this home offers the kind of established neighbourhood setting that's becoming harder to find. Step inside through the bright enclosed front porch and discover a warm, inviting interior with new flooring throughout and plenty of space for everyday family life. The main floor features a comfortable living room, dedicated dining area, functional kitchen with additional eating space and new dishwasher, and a spacious family room with fireplace and walkout to the backyard, giving you multiple areas to relax, entertain and gather. Completing the main floor is a bedroom and an updated 4pc bath. Upstairs, you'll find 2 spacious bedrooms and a second updated bathroom, adding to the home's character and functionality. Outside is where this property really shines. The large, tree-lined backyard offers plenty of privacy and room for kids, pets, entertaining or simply enjoying the outdoors, featuring a new fire pit, gate and fence. A detached garage with a loft being used as a gym, and a generous driveway, provide excellent parking, storage and additional possibilities. Located in the established Solar Subdivision on a quiet crescent, you'll enjoy mature surroundings while remaining close to parks, schools, shopping, everyday amenities and convenient access throughout Niagara Falls. If you've been searching for a family home with character, space, a great yard and a neighbourhood you'll love coming home to, 2791 Neptune Crescent is one you'll want to see. Roof 2023, Furnace 2020, Windows 2025, New Plumbing
For sale
C$649,900
2791 Neptune Cres, Niagara Falls, ON L2J 3X4
3beds
2baths
Single Family Residence
Built in ----
6,120 Square Feet Lot
$-- Zestimate®
C$--/sqft
C$-- HOA
What's special
Bright enclosed front porchWarm inviting interiorNew flooring throughoutDedicated dining areaNew dishwasherWalkout to the backyardSecond updated bathroom
- 3 days |
- 21 |
- 4 |
Zillow last checked:
Listing updated:
Listed by:
REVEL Realty Inc., Brokerage
Source: TRREB,MLS®#: X13686910 Originating MLS®#: Niagara Association of REALTORS
Originating MLS®#: Niagara Association of REALTORSFacts & features
Interior
Bedrooms & bathrooms
- Bedrooms: 3
- Bathrooms: 2
Heating
- Forced Air, Gas
Cooling
- Central Air
Features
- Flooring: Carpet Free
- Basement: Partially Finished,Partial
- Has fireplace: No
Interior area
- Living area range: 1500-2000 null
Property
Parking
- Total spaces: 5
- Parking features: Private Double
- Has garage: Yes
Features
- Stories: 2
- Pool features: None
- Waterfront features: None
Lot
- Size: 6,120 Square Feet
- Features: Irregular Lot
Details
- Parcel number: 642840064
Construction
Type & style
- Home type: SingleFamily
- Property subtype: Single Family Residence
- Attached to another structure: Yes
Materials
- Vinyl Siding
- Foundation: Block, Concrete Block
- Roof: Asphalt Shingle
Utilities & green energy
- Sewer: Sewer
Community & HOA
Location
- Region: Niagara Falls
Financial & listing details
- Annual tax amount: C$3,960
- Date on market: 8/18/2026
Price history
Price history is unavailable.
Public tax history
Tax history is unavailable.
Climate risks
Neighborhood: Gauld
Nearby schools
GreatSchools rating
- 4/10Maple Avenue SchoolGrades: PK-6Distance: 2.9 mi
- 3/10Gaskill Preparatory SchoolGrades: 7-8Distance: 4.7 mi
- 3/10Niagara Falls High SchoolGrades: 9-12Distance: 5.2 mi
- C$--3 bd1 ba-- sqft2756 Wedgewood Cres, Niagara Falls, ON L2J2B7Off Market

- C$499,9003 bd2 ba-- sqft6763 Wilinger St, Niagara Falls, ON L2J2B4For Sale
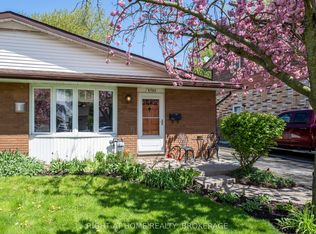
- C$599,9004 bd1 ba2.5k sqft6511 Riall St, Niagara Falls, ON L2J1Z4For Sale

- C$745,0004 bd2 ba1k sqft6845 Wilinger St, Niagara Falls, ON L2J2B5Sold

- C$617,0003 bd2 ba-- sqft2862 Dorchester Rd, Niagara Falls, ON L2J2Z3For Sale
- C$1,550,0004 bd4 ba-- sqft2476 Colangelo Dr, Niagara Falls, ON L2J0A1For Sale
- C$---- bd-- ba-- sqft2327 Valentina Cres, Niagara Falls, ON L2J0G1Off Market
- C$459,0002 bd2 ba-- sqft2799 Saint Paul Ave #306, Niagara Falls, ON L2J2L3For Sale
Similar homes
- C$599,9003 bd3 ba-- sqft7380 Green Boughs Rd, Niagara Falls, ON L2J 4C2For Sale
 MLS ID #X13694706, ENGEL & VOLKERS NIAGARA. TRREB
 - C$639,9005 bd2 ba-- sqft4443 Dorchester Rd, Niagara Falls, ON L2E 6N5For Sale
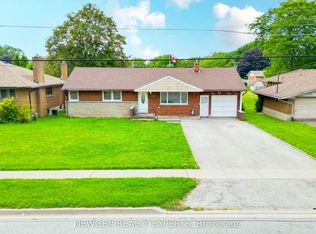 MLS ID #X13700612, NEWGEN REALTY EXPERTS. TRREB
 - C$650,0003 bd2 ba-- sqft7725 Swan St, Niagara Falls, ON L2H 2P7For Sale
 MLS ID #X13687946, RE/MAX NIAGARA REALTY LTD, BROKERAGE. TRREB
 - C$549,9003 bd2 ba-- sqft3391 Harvard Ave, Niagara Falls, ON L2J 3S6For Sale
 MLS ID #X13697300, EXP REALTY. TRREB
 - C$617,0003 bd2 ba-- sqft2862 Dorchester Rd, Niagara Falls, ON L2J 2Z3For SaleMLS ID #X13608068, ROYAL LEPAGE NRC REALTY. TRREB
- C$739,0006 bd2 ba-- sqft5863 Churchs Ln, Niagara Falls, ON L2J 1Y9For SaleMLS ID #X13686646, RIGHT AT HOME REALTY INC.. TRREB
- C$639,9003 bd2 ba-- sqft6528 Stamford Green Dr, Niagara Falls, ON L2J 1T8For SaleMLS ID #X13516144, REALTY EXECUTIVES PLUS LTD, BROKERAGE. TRREB
- C$679,9003 bd2 ba-- sqft6254 Gore St, Niagara Falls, ON L2J 4G5For SaleMLS ID #X13616682, Century 21 Heritage House LTD. TRREB
- C$659,0004 bd2 ba-- sqft7142 Rosseau Pl, Niagara Falls, ON L2J 3V2For SaleMLS ID #X13628496, RE/MAX EXPERTS. TRREB
- C$669,9003 bd2 ba-- sqft4479 Mitchell Ave, Niagara Falls, ON L2E 6R6For SaleMLS ID #X13668234, STICKS & BRICKS REALTY LTD.. TRREB
- C$769,9003 bd2 ba-- sqft6410 Sherwood Rd, Niagara Falls, ON L2E 5M1For SaleMLS ID #X13681630, REALTY EXECUTIVES PLUS LTD, BROKERAGE. TRREB
- C$590,0003 bd2 ba-- sqft6502 Brock St, Niagara Falls, ON L2J 1W3For SaleMLS ID #X13486646, ROYAL LEPAGE NRC REALTY. TRREB
- C$689,9005 bd2 ba-- sqft4448 Mitchell Ave, Niagara Falls, ON L2E 6R7For SaleMLS ID #X13674082, RE/MAX REAL ESTATE CENTRE INC.. TRREB
- C$599,9004 bd2 ba-- sqft6976 Abbey Cir, Niagara Falls, ON L2J 3N4For SaleMLS ID #X13151176, COLDWELL BANKER ADVANTAGE REAL ESTATE INC, BROKERAGE. TRREB
- C$599,9995 bd2 ba-- sqft7476 Monastery Dr, Niagara Falls, ON L2H 3A7For SaleMLS ID #X13662966, ONE PERCENT REALTY LTD.. TRREB
- C$699,0004 bd2 ba-- sqft7056 Harriman St, Niagara Falls, ON L2J 3S2For SaleMLS ID #X13522674, SUTTON GROUP-ADMIRAL REALTY INC.. TRREB
- C$729,0003 bd3 ba-- sqft7362 S Woodgate St, Niagara Falls, ON L2J 3Z6For SaleMLS ID #X13591572, RE/MAX DYNAMICS REALTY. TRREB
- C$599,9003 bd2 ba-- sqft6313 Crawford St, Niagara Falls, ON L2E 5Y8For SaleMLS ID #X13612822, ROYAL LEPAGE NRC REALTY. TRREB
- C$664,9003 bd2 ba-- sqft7180 Freeman St, Niagara Falls, ON L2E 5V7For SaleMLS ID #X13580342, PEAK GROUP REALTY LTD.. TRREB
- C$679,9003 bd2 ba-- sqft4480 Queensway Gdns, Niagara Falls, ON L2E 6P7For SaleMLS ID #X13206370, REVEL Realty Inc., Brokerage. TRREB
