Beautifully updated 3 bed, 2.5 bath backsplit in family friendly neighbourhood. Lovingly owned by one family, this gem has been updated with hardwood floors throughout, updated kitchen and bathrooms with a spacious main floor including living, dining room and eat in kitchen. The upper level has 3 bedrooms and a 4 piece bath. The lower level has large family room with gas fireplace, large windows a 2 piece bath as well as a walk up leading to fully fenced back yard. The basement has large recreation room, office, cold room, laundry and an additional 3 piece bath perfect for a growing family. Come and take a look!
For sale
C$599,900
7380 Green Boughs Rd, Niagara Falls, ON L2J 4C2
3beds
3baths
Single Family Residence
Built in ----
5,057 Square Feet Lot
$-- Zestimate®
C$--/sqft
C$-- HOA
What's special
Beautifully updatedHardwood floors throughoutUpdated kitchenSpacious main floorDining roomLarge family roomGas fireplace
- 2 days |
- 16 |
- 1 |
Zillow last checked:
Listing updated:
Listed by:
ENGEL & VOLKERS NIAGARA
Source: TRREB,MLS®#: X13694706 Originating MLS®#: Niagara Association of REALTORS
Originating MLS®#: Niagara Association of REALTORSFacts & features
Interior
Bedrooms & bathrooms
- Bedrooms: 3
- Bathrooms: 3
Primary bedroom
- Level: Second
- Dimensions: 4.14 x 3.02
Bedroom 2
- Level: Second
- Dimensions: 3.3 x 3.23
Bedroom 3
- Level: Second
- Dimensions: 3.05 x 2.72
Bathroom
- Level: Second
- Dimensions: 2.29 x 2.46
Bathroom
- Level: Basement
- Dimensions: 1.96 x 3.16
Bathroom
- Level: Lower
- Dimensions: 1.88 x 1.35
Other
- Level: Basement
- Dimensions: 2.06 x 1.63
Dining room
- Level: Main
- Dimensions: 3.2 x 2.97
Family room
- Level: Lower
- Dimensions: 6.91 x 4.88
Foyer
- Level: Main
- Dimensions: 1.89 x 2.79
Kitchen
- Level: Main
- Dimensions: 3.73 x 3.78
Laundry
- Level: Basement
- Dimensions: 2.44 x 2.24
Living room
- Level: Main
- Dimensions: 5.18 x 3.94
Office
- Level: Basement
- Dimensions: 1.96 x 1.98
Other
- Level: Basement
- Dimensions: 1.09 x 2.24
Recreation
- Level: Basement
- Dimensions: 4.93 x 4.29
Utility room
- Level: Basement
- Dimensions: 1.96 x 2.16
Heating
- Forced Air, Gas
Cooling
- Central Air
Features
- Central Vacuum
- Flooring: Carpet Free
- Basement: Full,Partially Finished
- Has fireplace: Yes
- Fireplace features: Natural Gas, Family Room
Interior area
- Living area range: 1100-1500 null
Video & virtual tour
Property
Parking
- Total spaces: 3
- Parking features: Garage Door Opener
- Has garage: Yes
Features
- Patio & porch: Patio
- Pool features: None
Lot
- Size: 5,057 Square Feet
Details
- Additional structures: Garden Shed
- Parcel number: 642880119
Construction
Type & style
- Home type: SingleFamily
- Property subtype: Single Family Residence
Materials
- Brick
- Foundation: Poured Concrete
- Roof: Asphalt Shingle
Utilities & green energy
- Sewer: Sewer
Community & HOA
Location
- Region: Niagara Falls
Financial & listing details
- Annual tax amount: C$4,879
- Date on market: 8/20/2026
Price history
Price history is unavailable.
Public tax history
Tax history is unavailable.
Climate risks
Neighborhood: Olden
Nearby schools
GreatSchools rating
- 4/10Maple Avenue SchoolGrades: PK-6Distance: 3.6 mi
- 3/10Gaskill Preparatory SchoolGrades: 7-8Distance: 5.4 mi
- 3/10Niagara Falls High SchoolGrades: 9-12Distance: 5.9 mi
- C$729,0003 bd3 ba-- sqft7362 S Woodgate St, Niagara Falls, ON L2J3Z6For Sale

- C$760,0004 bd3 ba1.5k sqft2786 Lalemant Rd, Niagara Falls, ON L2J3Z4Pending
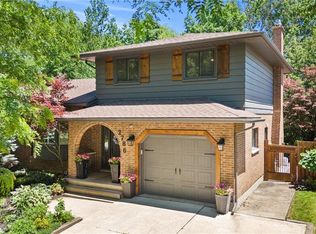
- C$499,0003 bd3 ba-- sqft2720 Mewburn Rd #20, Niagara Falls, ON L2J4J5For Sale
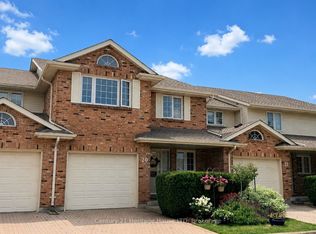
- C$759,9004 bd3 ba-- sqft7505 Nadia Ct, Niagara Falls, ON L2J4K6For Sale
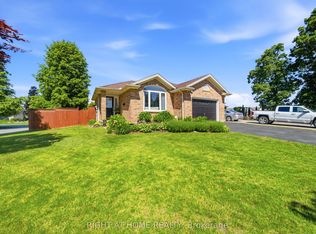
- C$680,0004 bd2 ba1.1k sqft2828 Lalemant Rd, Niagara Falls, ON L2J3Z4Sold
- C$599,9004 bd2 ba-- sqft7570 Nadia Ct, Niagara Falls, ON L2J4K6For Sale
- C$--3 bd3 ba1.5k sqft7591 Scholfield Rd #3-BEDROOM, Niagara Falls, ON L2J4E5Off Market
- C$--3 bd2 ba1.5k sqft7591 Scholfield Rd #85D002E52, Niagara Falls, ON L2J4E5Off Market
Similar homes
- C$549,9003 bd2 ba-- sqft3391 Harvard Ave, Niagara Falls, ON L2J 3S6For Sale
 MLS ID #X13697300, EXP REALTY. TRREB
 - C$649,9003 bd2 ba-- sqft2791 Neptune Cres, Niagara Falls, ON L2J 3X4For Sale
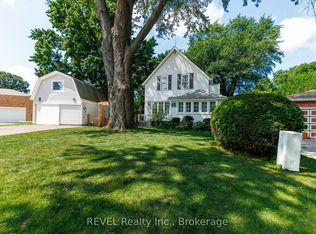 MLS ID #X13686910, REVEL Realty Inc., Brokerage. TRREB
 - C$639,9005 bd2 ba-- sqft4443 Dorchester Rd, Niagara Falls, ON L2E 6N5For Sale
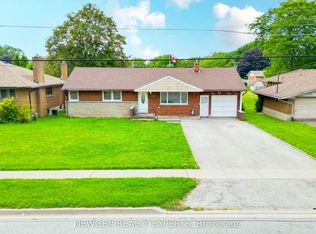 MLS ID #X13700612, NEWGEN REALTY EXPERTS. TRREB
 - C$650,0003 bd2 ba-- sqft7725 Swan St, Niagara Falls, ON L2H 2P7For Sale
 MLS ID #X13687946, RE/MAX NIAGARA REALTY LTD, BROKERAGE. TRREB
 - C$617,0003 bd2 ba-- sqft2862 Dorchester Rd, Niagara Falls, ON L2J 2Z3For SaleMLS ID #X13608068, ROYAL LEPAGE NRC REALTY. TRREB
- C$599,9995 bd2 ba-- sqft7476 Monastery Dr, Niagara Falls, ON L2H 3A7For SaleMLS ID #X13662966, ONE PERCENT REALTY LTD.. TRREB
- C$590,0003 bd2 ba-- sqft6502 Brock St, Niagara Falls, ON L2J 1W3For SaleMLS ID #X13486646, ROYAL LEPAGE NRC REALTY. TRREB
- C$599,9003 bd2 ba-- sqft6313 Crawford St, Niagara Falls, ON L2E 5Y8For SaleMLS ID #X13612822, ROYAL LEPAGE NRC REALTY. TRREB
- C$599,9004 bd2 ba-- sqft6976 Abbey Cir, Niagara Falls, ON L2J 3N4For SaleMLS ID #X13151176, COLDWELL BANKER ADVANTAGE REAL ESTATE INC, BROKERAGE. TRREB
- C$729,0003 bd3 ba-- sqft7362 S Woodgate St, Niagara Falls, ON L2J 3Z6For SaleMLS ID #X13591572, RE/MAX DYNAMICS REALTY. TRREB
- C$659,0004 bd2 ba-- sqft7142 Rosseau Pl, Niagara Falls, ON L2J 3V2For SaleMLS ID #X13628496, RE/MAX EXPERTS. TRREB
- C$639,9003 bd2 ba-- sqft6528 Stamford Green Dr, Niagara Falls, ON L2J 1T8For SaleMLS ID #X13516144, REALTY EXECUTIVES PLUS LTD, BROKERAGE. TRREB
- C$679,9003 bd2 ba-- sqft6254 Gore St, Niagara Falls, ON L2J 4G5For SaleMLS ID #X13616682, Century 21 Heritage House LTD. TRREB
- C$739,0006 bd2 ba-- sqft5863 Churchs Ln, Niagara Falls, ON L2J 1Y9For SaleMLS ID #X13686646, RIGHT AT HOME REALTY INC.. TRREB
- C$619,0003 bd3 ba-- sqft7178 Freeman St, Niagara Falls, ON L2E 5V7For SaleMLS ID #X13591352, PEAK GROUP REALTY LTD.. TRREB
- C$669,9003 bd2 ba-- sqft4479 Mitchell Ave, Niagara Falls, ON L2E 6R6For SaleMLS ID #X13668234, STICKS & BRICKS REALTY LTD.. TRREB
- C$525,0003 bd2 ba-- sqft3664 Arlington Ave, Niagara Falls, ON L2J 2X2For SaleMLS ID #X13644324, REVEL Realty Inc., Brokerage. TRREB
- C$759,9004 bd3 ba-- sqft7505 Nadia Ct, Niagara Falls, ON L2J 4K6For SaleMLS ID #X13459984, RIGHT AT HOME REALTY INC.. TRREB
- C$570,0003 bd2 ba-- sqft3273 Addison Ave, Niagara Falls, ON L2J 3K6For SaleMLS ID #X13517134, RE/MAX NIAGARA REALTY LTD, BROKERAGE. TRREB
- C$539,0004 bd2 ba-- sqft6980 Dolphin St, Niagara Falls, ON L2E 6Y2For SaleMLS ID #X13651378, RE/MAX NIAGARA REALTY LTD, BROKERAGE. TRREB
