Welcome to 3391 Harvard Avenue, located in the highly sought-after Rolling Acres neighbourhood of Niagara Falls. This 3-bedroom, four-level backsplit offers a functional, family-friendly layout with all four levels fully finished, providing plenty of space to spread out. The versatile floor plan offers multiple living areas, while the lower-level walkout provides direct access to the backyard. Garden enthusiasts will love the established edible perennial gardens throughout the property, featuring raspberries, strawberries, currants, gooseberries, rhubarb, an apricot tree and more. A single-car garage provides additional space for parking and storage. Situated in an established family neighbourhood close to fantastic schools, shopping and quick access to the QEW, this home offers a great combination of space, location and value. If you've been waiting for the right opportunity to make a move in Niagara, this could be the one!
For sale
C$549,900
3391 Harvard Ave, Niagara Falls, ON L2J 3S6
3beds
2baths
Single Family Residence
Built in ----
7,200 Square Feet Lot
$-- Zestimate®
C$--/sqft
C$-- HOA
What's special
Four-level backsplitFunctional family-friendly layout
- 1 day |
- 14 |
- 0 |
Zillow last checked:
Listing updated:
Listed by:
EXP REALTY
Source: TRREB,MLS®#: X13697300 Originating MLS®#: Niagara Association of REALTORS
Originating MLS®#: Niagara Association of REALTORSFacts & features
Interior
Bedrooms & bathrooms
- Bedrooms: 3
- Bathrooms: 2
Heating
- Forced Air, Gas
Cooling
- Central Air
Features
- In-Law Capability
- Basement: Finished with Walk-Out,Full
- Has fireplace: Yes
- Fireplace features: Natural Gas
Interior area
- Living area range: 1100-1500 null
Video & virtual tour
Property
Parking
- Total spaces: 4
- Parking features: Garage Door Opener
- Has garage: Yes
Features
- Pool features: None
Lot
- Size: 7,200 Square Feet
- Features: Park, Place Of Worship, School Bus Route, School
Details
- Additional structures: Garden Shed, Greenhouse
- Parcel number: 642900008
Construction
Type & style
- Home type: SingleFamily
- Property subtype: Single Family Residence
Materials
- Brick, Metal/Steel Siding
- Foundation: Poured Concrete
- Roof: Asphalt Shingle
Utilities & green energy
- Sewer: Sewer
Community & HOA
Location
- Region: Niagara Falls
Financial & listing details
- Annual tax amount: C$4,582
- Date on market: 8/20/2026
Price history
Price history is unavailable.
Public tax history
Tax history is unavailable.
Climate risks
Neighborhood: Olden
Nearby schools
GreatSchools rating
- 4/10Maple Avenue SchoolGrades: PK-6Distance: 3.4 mi
- 3/10Gaskill Preparatory SchoolGrades: 7-8Distance: 5 mi
- 3/10Niagara Falls High SchoolGrades: 9-12Distance: 5.5 mi
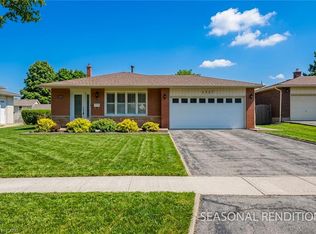
- C$725,0005 bd3 ba1.5k sqft3327 Wiltshire Blvd, Niagara Falls, ON L2J3M1Sold
- C$--2 bd1 ba-- sqft7229 Harriman St #2, Niagara Falls, ON L2J3W6Off Market

- C$--5 bd4 ba2.9k sqft7128 McGill St, Niagara Falls, ON L2J1M3Off Market
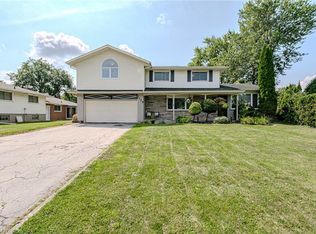
- C$699,0004 bd2 ba-- sqft7056 Harriman St, Niagara Falls, ON L2J3S2For Sale

- C$824,9004 bd2 ba-- sqft3510 Yale Cres, Niagara Falls, ON L2J3C5For Sale
- C$949,0004 bd2 ba1.5k sqft7361 Harte Cul De Bay, Niagara Falls, ON L2J3S4For Sale
- C$949,0004 bd2 ba-- sqft7361 Harte Cir, Niagara Falls, ON L2J3S4For Sale
- C$659,0004 bd2 ba-- sqft7142 Rosseau Pl, Niagara Falls, ON L2J3V2For Sale
Similar homes
- C$599,9003 bd3 ba-- sqft7380 Green Boughs Rd, Niagara Falls, ON L2J 4C2For Sale
 MLS ID #X13694706, ENGEL & VOLKERS NIAGARA. TRREB
 - C$649,9003 bd2 ba-- sqft2791 Neptune Cres, Niagara Falls, ON L2J 3X4For Sale
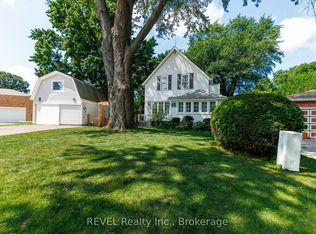 MLS ID #X13686910, REVEL Realty Inc., Brokerage. TRREB
 - C$525,0003 bd2 ba-- sqft3664 Arlington Ave, Niagara Falls, ON L2J 2X2For Sale
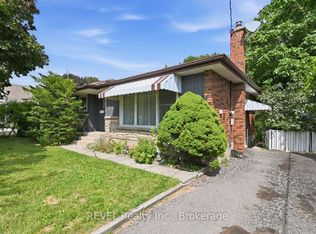 MLS ID #X13644324, REVEL Realty Inc., Brokerage. TRREB
 - C$650,0003 bd2 ba-- sqft7725 Swan St, Niagara Falls, ON L2H 2P7For Sale
 MLS ID #X13687946, RE/MAX NIAGARA REALTY LTD, BROKERAGE. TRREB
 - C$639,9005 bd2 ba-- sqft4443 Dorchester Rd, Niagara Falls, ON L2E 6N5For SaleMLS ID #X13700612, NEWGEN REALTY EXPERTS. TRREB
- C$599,9995 bd2 ba-- sqft7476 Monastery Dr, Niagara Falls, ON L2H 3A7For SaleMLS ID #X13662966, ONE PERCENT REALTY LTD.. TRREB
- C$615,0006 bd3 ba-- sqft6768 Keiffer St, Niagara Falls, ON L2E 5K1For SaleMLS ID #X13695724, PROPERTY.CA INC.. TRREB
- C$539,0004 bd2 ba-- sqft6980 Dolphin St, Niagara Falls, ON L2E 6Y2For SaleMLS ID #X13651378, RE/MAX NIAGARA REALTY LTD, BROKERAGE. TRREB
- C$590,0003 bd2 ba-- sqft6502 Brock St, Niagara Falls, ON L2J 1W3For SaleMLS ID #X13486646, ROYAL LEPAGE NRC REALTY. TRREB
- C$599,9004 bd2 ba-- sqft6976 Abbey Cir, Niagara Falls, ON L2J 3N4For SaleMLS ID #X13151176, COLDWELL BANKER ADVANTAGE REAL ESTATE INC, BROKERAGE. TRREB
- C$549,8884 bd2 ba-- sqft6011 Theresa St, Niagara Falls, ON L2J 2A4For SaleMLS ID #X13443114, ROYAL LEPAGE SIGNATURE REALTY. TRREB
- C$525,0005 bd2 ba-- sqft6479 Brock St, Niagara Falls, ON L2J 1W4For SaleMLS ID #X13559782, RE/MAX NIAGARA REALTY LTD, BROKERAGE. TRREB
- C$570,0003 bd2 ba-- sqft3273 Addison Ave, Niagara Falls, ON L2J 3K6For SaleMLS ID #X13517134, RE/MAX NIAGARA REALTY LTD, BROKERAGE. TRREB
- C$548,8003 bd1 ba-- sqft4503 Maplewood Ave, Niagara Falls, ON L2E 6H5For SaleMLS ID #X13527268, EXCEL-HOME REAL ESTATE INC.. TRREB
- C$544,9003 bd2 ba-- sqft7689 Trackview St, Niagara Falls, ON L2H 2Z6For SaleMLS ID #X13552330, ROYAL LEPAGE NRC REALTY. TRREB
- C$659,0004 bd2 ba-- sqft7142 Rosseau Pl, Niagara Falls, ON L2J 3V2For SaleMLS ID #X13628496, RE/MAX EXPERTS. TRREB
- C$617,0003 bd2 ba-- sqft2862 Dorchester Rd, Niagara Falls, ON L2J 2Z3For SaleMLS ID #X13608068, ROYAL LEPAGE NRC REALTY. TRREB
- C$499,9004 bd4 ba-- sqft6673 Huggins St, Niagara Falls, ON L2J 1H5For SaleMLS ID #X13466140, ROYAL LEPAGE NRC REALTY. TRREB
- C$599,9003 bd2 ba-- sqft6313 Crawford St, Niagara Falls, ON L2E 5Y8For SaleMLS ID #X13612822, ROYAL LEPAGE NRC REALTY. TRREB
- C$529,9003 bd2 ba-- sqft6694 Cropp St, Niagara Falls, ON L2E 7B3For SaleMLS ID #X13540964, ROYAL LEPAGE NRC REALTY. TRREB
