4 Level Backsplit in a great central location. Close to shopping, bus route, schools and car wash. In-law potential downstairs with separate entrances and driveways.2nd kitchen, bathroom, wood burning fireplace in lower level with a patio door walkout. The main floor has an updated kitchen with an open concept living room, kitchen and dining room. updated bathroom and newer skylight. the 4th level has the laundry room, storage space and a games room area.
For sale
C$529,900
6694 Cropp St, Niagara Falls, ON L2E 7B3
3beds
2baths
Single Family Residence
Built in ----
4,939 Square Feet Lot
$-- Zestimate®
C$--/sqft
C$-- HOA
What's special
Separate entrances and drivewaysPatio door walkoutUpdated kitchenUpdated bathroomNewer skylightLaundry roomStorage space
- 48 days |
- 10 |
- 0 |
Zillow last checked:
Listing updated:
Listed by:
ROYAL LEPAGE NRC REALTY
Source: TRREB,MLS®#: X13540964 Originating MLS®#: Niagara Association of REALTORS
Originating MLS®#: Niagara Association of REALTORSFacts & features
Interior
Bedrooms & bathrooms
- Bedrooms: 3
- Bathrooms: 2
Bedroom
- Level: Second
- Dimensions: 3.05 x 3.66
Bedroom 2
- Level: Second
- Dimensions: 2.74 x 2.44
Bedroom 3
- Level: Second
- Dimensions: 3.05 x 2.74
Bathroom
- Level: Basement
- Dimensions: 2.71 x 1.92
Bathroom
- Level: Second
- Dimensions: 2.74 x 1.52
Dining room
- Level: Main
- Dimensions: 2.44 x 4.27
Family room
- Level: Basement
- Dimensions: 6.71 x 4.15
Game room
- Level: Lower
- Dimensions: 6.4 x 5.88
Kitchen
- Level: Main
- Dimensions: 3.35 x 3.05
Kitchen
- Level: Basement
- Dimensions: 3.9 x 3.65
Laundry
- Level: Lower
- Dimensions: 3.65 x 3.47
Living room
- Level: Main
- Dimensions: 3.35 x 4.27
Utility room
- Level: Lower
- Dimensions: 2.6 x 1.82
Heating
- Forced Air, Gas
Cooling
- Central Air
Features
- In-Law Capability
- Basement: Finished with Walk-Out
- Has fireplace: Yes
- Fireplace features: Wood Burning
Interior area
- Living area range: 700-1100 null
Property
Parking
- Total spaces: 4
Features
- Pool features: None
Lot
- Size: 4,939 Square Feet
Details
- Parcel number: 643110165
Construction
Type & style
- Home type: SingleFamily
- Property subtype: Single Family Residence
Materials
- Aluminum Siding
- Foundation: Poured Concrete
- Roof: Asphalt Shingle
Utilities & green energy
- Sewer: Sewer
Community & HOA
Location
- Region: Niagara Falls
Financial & listing details
- Annual tax amount: C$3,200
- Date on market: 7/8/2026
Price history
Price history is unavailable.
Public tax history
Tax history is unavailable.
Climate risks
Neighborhood: Burdette
Nearby schools
GreatSchools rating
- 4/10Harry F Abate Elementary SchoolGrades: 2-6Distance: 2.9 mi
- 3/10Gaskill Preparatory SchoolGrades: 7-8Distance: 4.1 mi
- 3/10Niagara Falls High SchoolGrades: 9-12Distance: 4.9 mi
- C$2,6003 bd3 ba-- sqft6667 Cropp St, Niagara Falls, ON L2E7B3For Rent
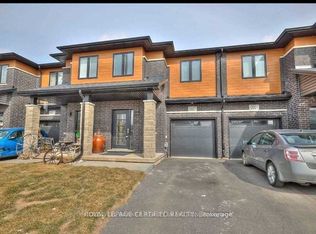
- C$---- bd-- ba-- sqft4983 University Ave, Niagara Falls, ON L2E7B9Off Market
- C$530,0003 bd3 ba1.6k sqft6691 Cropp St, Niagara Falls, ON L2E0B7Sold

- C$2,2502 bd3 ba-- sqft6705 Cropp St #104, Niagara Falls, ON L2E0C1For Rent
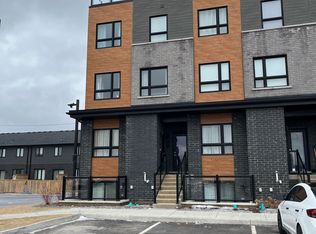
- C$1,8002 bd2 ba-- sqft6705 Cropp St #102, Niagara Falls, ON L2E0C1For Rent
- C$--2 bd2 ba803 sqft6705 Cropp St #78, Niagara Falls, ON L2E0C1Off Market
- C$2,2002 bd2 ba-- sqft6705 Cropp St #77, Niagara Falls, ON L2E0C1For Rent
- C$1,8501 bd2 ba-- sqft6705 Cropp St #46, Niagara Falls, ON L2E5J6For Rent
Similar homes
- C$499,9004 bd2 ba-- sqft7427 Merritt Ave, Niagara Falls, ON L2G 5C3For Sale
 MLS ID #X13705468, ROYAL LEPAGE NRC REALTY. TRREB
 - C$499,0003 bd1 ba-- sqft6094 Stevens St E, Niagara Falls, ON L2E 3A3For Sale
 MLS ID #X13443514, ROYAL LEPAGE NRC REALTY. TRREB
 - C$459,9003 bd2 ba-- sqft6255 Culp St, Niagara Falls, ON L2G 2C2For Sale
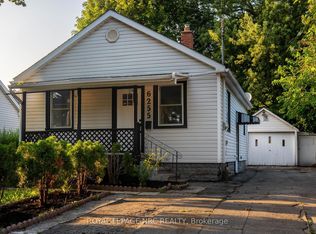 MLS ID #X13703764, ROYAL LEPAGE NRC REALTY. TRREB
 - C$559,0003 bd2 ba-- sqft5189 Jepson St, Niagara Falls, ON L2E 1K9For Sale
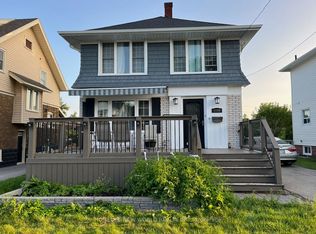 MLS ID #X13517318, HOMELIFE NEW WORLD REALTY INC.. TRREB
 - C$599,9003 bd2 ba-- sqft6313 Crawford St, Niagara Falls, ON L2E 5Y8For SaleMLS ID #X13612822, ROYAL LEPAGE NRC REALTY. TRREB
- C$549,9003 bd2 ba-- sqft7116 Centennial St, Niagara Falls, ON L2G 2Z1For SaleMLS ID #X13508544, EXP REALTY. TRREB
- C$549,0004 bd2 ba-- sqft5060 Ontario Ave, Niagara Falls, ON L2E 3R9For SaleMLS ID #X13602196, BOLDT REALTY INC., BROKERAGE. TRREB
- C$490,0002 bd2 ba-- sqft5681 Morse Ave, Niagara Falls, ON L2G 4G3For SaleMLS ID #X13561284, ROYAL LEPAGE NRC REALTY. TRREB
- C$588,0006 bd3 ba-- sqft4664 Homewood Ave, Niagara Falls, ON L2E 4Y2For SaleMLS ID #X13649228, HOMELIFE LANDMARK REALTY INC.. TRREB
- C$599,9995 bd2 ba-- sqft7476 Monastery Dr, Niagara Falls, ON L2H 3A7For SaleMLS ID #X13662966, ONE PERCENT REALTY LTD.. TRREB
- C$449,9993 bd1 ba-- sqft4713 Cookman Cres, Niagara Falls, ON L2E 1C1For SaleMLS ID #X13689906, ROYAL LEPAGE NRC REALTY. TRREB
- C$599,9994 bd2 ba-- sqft5404 Bridge St, Niagara Falls, ON L2E 2T6For SaleMLS ID #X13150052, HOMELIFE HEARTS REALTY INC.. TRREB
- C$464,9003 bd2 ba-- sqft5371 Huron St, Niagara Falls, ON L2E 2K5For SaleMLS ID #X12971828, RE/MAX NIAGARA REALTY LTD, BROKERAGE. TRREB
- C$593,5004 bd2 ba-- sqft7701 Cortina Cres, Niagara Falls, ON L2H 3B4For SaleMLS ID #X12940370, RE/MAX NIAGARA REALTY LTD, BROKERAGE. TRREB
- C$399,9003 bd1 ba-- sqft6562 Harmony Ave, Niagara Falls, ON L2H 1Z4For SaleMLS ID #X13685130, ROYAL LEPAGE NRC REALTY. TRREB
- C$449,0003 bd3 ba-- sqft5070 Drummond Rd #28, Niagara Falls, ON L2E 6E4For SaleMLS ID #X13509090, ROYAL LEPAGE NRC REALTY. TRREB
- C$549,0005 bd4 ba-- sqft5145 Rice Cres, Niagara Falls, ON L2E 4A1For SaleMLS ID #X13104854, BOLDT REALTY INC., BROKERAGE. TRREB
- C$699,9005 bd2 ba-- sqft5857 Murray St, Niagara Falls, ON L2G 2J9For SaleMLS ID #X13633610, RE/MAX REAL ESTATE CENTRE INC.. TRREB
- C$679,9995 bd3 ba-- sqft7698 Mulhern St, Niagara Falls, ON L2H 1B5For SaleMLS ID #X13579690, RIGHT AT HOME REALTY, BROKERAGE. TRREB
- C$599,0003 bd3 ba-- sqft6186 Dorchester Rd #2, Niagara Falls, ON L2G 0G4For SaleMLS ID #X13560722, ROYAL LEPAGE NRC REALTY. TRREB
