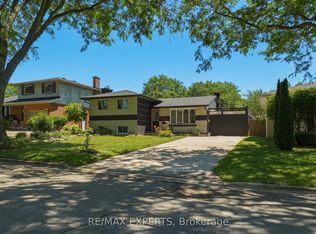
Welcome to this extensively updated backsplit, perfectly situated in the highly desirable Rolling Acres community in Niagara Falls. Featuring a fantastic combination of modern updates, versatile living space, and an unbeatable location, this home is ideal for growing families and multi-generational living alike. The exterior has been thoughtfully refreshed with major upgrades including a new roof (2024), new siding (2024), and a covered awning updated in 2024, enhancing both curb appeal and durability. Inside, you’re greeted by a bright and airy main level with an open-concept design, featuring a generous living and dining area that seamlessly connects to a stylish, updated kitchen complete with contemporary finishes, quality flooring, and California shutters. Overlooking the kitchen is a warm and inviting family room, highlighted by a large sun-filled window and a cozy gas fireplace—perfect for relaxing or hosting guests. The upper level offers three well-sized bedrooms and a full bathroom, providing comfortable space for the whole family. On the lower level, you’ll find an additional bedroom, a 3-piece bathroom, laundry area, and a walk-up to the backyard, where a covered patio creates the perfect setting for outdoor entertaining. The fully finished basement adds even more flexibility, featuring separate access from both the garage and basement, a kitchenette, another bedroom, full bath, and additional living space—ideal for an in-law suite, extended family, or potential income opportunity. Located in a sought-after, family-friendly neighbourhood, this home is just minutes from highways, parks, schools, and all essential amenities. With countless updates already completed and so much space to enjoy, this is a rare opportunity you won’t want to miss!
Sold for $725,000
C$725,000
3327 Wiltshire Blvd, Niagara Falls, ON L2J 3M1
5beds
1,565sqft
Single Family Residence, Residential
Built in ----
7,200 Square Feet Lot
$-- Zestimate®
C$463/sqft
C$2,854 Estimated rent
Home value
Not available
Estimated sales range
Not available
Not available
Owner options
List your home for rent
C$2,854/mo
Rent Zestimate®
Find your next renter with Zillow Rental Manager. Plus, with online applications, you can quickly screen prospective tenants – for free.
C$2,854/mo
Rent Zestimate®
Refinance and save
C$3,065/mo
Est. payment
Refinancing to a lower rate could help reduce your monthly payments and save thousands over the life of the loan.
C$3,065/mo
Est. payment
Explore your selling options
Work with a Zillow partner agent
Leverage their expertise and Zillow's premium Showcase listings to get your home seen by more buyers.
Get startedList with your own agent
Get your home in front of millions of buyers by listing it on Zillow.
Learn how to do itSell it yourself
Take full control of how buyers see your home on Zillow by listing For Sale by Owner (FSBO).
List your homeWhat's special
Zillow last checked:
Listing updated:
Listed by:
Angelo Pilla, Salesperson,
Royal LePage State Realty Inc.
Source: ITSO,MLS®#: 40822393Originating MLS®#: Cornerstone Association of REALTORS®
Facts & features
Interior
Bedrooms & bathrooms
- Bedrooms: 5
- Bathrooms: 3
- Full bathrooms: 3
Other
- Level: Second
Bedroom
- Level: Second
Bedroom
- Level: Second
Bedroom
- Level: Lower
Bedroom
- Level: Basement
Bathroom
- Features: 3-Piece
- Level: Second
Bathroom
- Features: 3-Piece
- Level: Lower
Bathroom
- Features: 3-Piece
- Level: Basement
Breakfast room
- Level: Main
Dining room
- Level: Main
Eat in kitchen
- Level: Basement
Family room
- Level: Lower
Kitchen
- Level: Main
Living room
- Level: Main
Utility room
- Level: Basement
Heating
- Forced Air, Natural Gas
Cooling
- Central Air
Appliances
- Included: Dishwasher, Dryer, Microwave, Range Hood, Refrigerator, Stove, Washer
Features
- Central Vacuum, Auto Garage Door Remote(s)
- Windows: Window Coverings
- Basement: Full,Finished
- Has fireplace: No
Interior area
- Total structure area: 1,565
- Total interior livable area: 1,565 sqft
- Finished area above ground: 1,565
Property
Parking
- Total spaces: 6
- Parking features: Attached Garage, Garage Door Opener, Private Drive Double Wide
- Attached garage spaces: 2
- Uncovered spaces: 4
Features
- Frontage type: North
- Frontage length: 60.00
Lot
- Size: 7,200 Square Feet
- Dimensions: 60 x 120
- Features: Urban, Park, Public Transit, Quiet Area, Schools
Details
- Parcel number: 642930241
- Zoning: R1B, R1D
Construction
Type & style
- Home type: SingleFamily
- Architectural style: Backsplit
- Property subtype: Single Family Residence, Residential
Materials
- Brick
- Roof: Asphalt Shing
Condition
- 51-99 Years
- New construction: No
Utilities & green energy
- Sewer: Sewer (Municipal)
- Water: Municipal
Community & HOA
Location
- Region: Niagara Falls
Financial & listing details
- Price per square foot: C$463/sqft
- Annual tax amount: C$5,771
- Date on market: 5/19/2026
- Inclusions: Central Vac, Dishwasher, Dryer, Garage Door Opener, Microwave, Range Hood, Refrigerator, Stove, Washer, Window Coverings
Price history
| Date | Event | Price |
|---|---|---|
| 6/12/2026 | Sold | C$725,000C$463/sqft |
Source: ITSO #40822393 Report a problem | ||
Public tax history
Tax history is unavailable.
Neighborhood: Olden
Nearby homes
- C$--2 bd1 ba-- sqft7229 Harriman St #2, Niagara Falls, ON L2J3W6Off Market

- C$949,0004 bd2 ba-- sqft7361 Harte Cir, Niagara Falls, ON L2J3S4For Sale

- C$949,0004 bd2 ba1.5k sqft7361 Harte Cul De Bay, Niagara Falls, ON L2J3S4For Sale

- C$659,0004 bd2 ba-- sqft7142 Rosseau Pl, Niagara Falls, ON L2J3V2For Sale
- C$---- bd-- ba-- sqft7099 Rosseau Pl, Niagara Falls, ON L2J3V1Off Market
- C$749,9004 bd2 ba-- sqft7056 Harriman St, Niagara Falls, ON L2J3S2For Sale
- C$--5 bd4 ba2.9k sqft7128 McGill St, Niagara Falls, ON L2J1M3Off Market
- C$--4 bd1 ba-- sqft7306 Westfield Dr, Niagara Falls, ON L2J3V8Off Market
Nearby schools
GreatSchools rating
- 4/10Maple Avenue SchoolGrades: PK-6Distance: 3.4 mi
- 3/10Gaskill Preparatory SchoolGrades: 7-8Distance: 5 mi
- 3/10Niagara Falls High SchoolGrades: 9-12Distance: 5.6 mi
- Ontario
- Niagara Regional Municipality
- Niagara Falls
- L2J 3M1
- Olden
- 3327 Wiltshire Blvd
Nearby cities
Nearby neighborhoods
Nearby zip codes
Other Niagara Falls Topics
