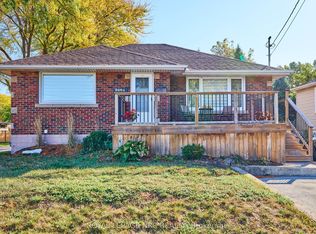
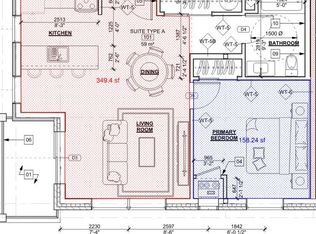
Welcome to your Entertainers' Paradise situated in one of the most sought-after neighbourhoods in Niagara Falls. This spacious 3+1 Bedroom side split home offers approximately 2000 sq ft of finished living space and sits on a gorgeous 6600sq ft corner lot, surrounded by mature trees and parks. Enjoy the ultimate in unparalleled hosting in your private outdoor oasis that features a giant 30x18 inground pool (all equipment 2021 and will stay in poolhouse), an oversize 10 person hot tub covered by a large gazebo, a range of outdoor cooking appliances including 2 propane bbqs, as well as several dining and lounging areas under two more large gazebos. Your hosting continues through the sunroom to the xl garage that is currently set up as a sports bar and dining area, but can easily be converted back into a parking garage with ample workshop space. Not to be outdone by the spectacular exterior, step inside into the serene open dining area that features a cozy bay window and leads into the recently updated kitchen. All new countertops, backsplash and appliances, and sleek recessed lighting creates a modern farmhouse kitchen, and the abundance of countertop and storage space means cooking is not a task, it is a joy! There are three spacious bedrooms on the upper level that share a well appointed four piece bathroom. Step down to the large living room with beautiful original back-lit oak cabinets. This leads into the bonus room that can be used as a playroom, office, exercise room or lounge area. Another good-size bedroom and two-piece bathroom adds to the downstairs living space, with a built-in shower in the next room. Need storage? We've got you covered! The huge laundry room in the basement features washer and dryer, along with shelving and storage space in abundance. Immaculately maintained. Close proximity to schools, highway access, transport, shops, parks and more.
Sold for $745,000
C$745,000
6845 Wilinger St, Niagara Falls, ON L2J 2B5
4beds
1,078sqft
Single Family Residence, Residential
Built in 1969
6,641 Square Feet Lot
$-- Zestimate®
C$691/sqft
C$2,310 Estimated rent
Home value
Not available
Estimated sales range
Not available
Not available
Owner options
List your home for rent
C$2,310/mo
Rent Zestimate®
Find your next renter with Zillow Rental Manager. Plus, with online applications, you can quickly screen prospective tenants – for free.
C$2,310/mo
Rent Zestimate®
Refinance and save
C$3,150/mo
Est. payment
Refinancing to a lower rate could help reduce your monthly payments and save thousands over the life of the loan.
C$3,150/mo
Est. payment
Explore your selling options
Work with a Zillow partner agent
Leverage their expertise and Zillow's premium Showcase listings to get your home seen by more buyers.
Get startedList with your own agent
Get your home in front of millions of buyers by listing it on Zillow.
Learn how to do itSell it yourself
Take full control of how buyers see your home on Zillow by listing For Sale by Owner (FSBO).
List your homeWhat's special
Private outdoor oasisSleek recessed lightingModern farmhouse kitchen
Zillow last checked:
Listing updated:
Listed by:
Martinus Dominicus Geleynse, Office Manager,
Corcoran Horizon Realty
Source: ITSO,MLS®#: 40811938Originating MLS®#: Cornerstone Association of REALTORS®
Facts & features
Interior
Bedrooms & bathrooms
- Bedrooms: 4
- Bathrooms: 2
- Full bathrooms: 1
- 1/2 bathrooms: 1
Other
- Level: Second
- Area: 118.36
- Dimensions: 13ft. 5in. X 9ft. 7in.
Bedroom
- Level: Second
- Area: 109.29
- Dimensions: 12ft. 9in. X 9ft. 4in.
Bedroom
- Level: Second
- Area: 64.77
- Dimensions: 9ft. 11in. X 7ft. 11in.
Bedroom
- Level: Lower
- Area: 98.05
- Dimensions: 12ft. 9in. X 8ft. 11in.
Bathroom
- Features: 4-Piece
- Level: Second
Bathroom
- Features: 2-Piece
- Level: Lower
Bonus room
- Level: Basement
- Area: 101.85
- Dimensions: 20ft. 1in. X 5ft. 9in.
Bonus room
- Level: Main
- Area: 141.93
- Dimensions: 14ft. 8in. X 10ft. 8in.
Family room
- Features: Finished
- Level: Lower
- Area: 182.08
- Dimensions: 18ft. 1in. X 10ft. 11in.
Kitchen
- Level: Main
- Area: 216.09
- Dimensions: 24ft. 1in. X 9ft. 0in.
Laundry
- Description: Built-in shower, washer and dryer, huge storage space with shelving.
- Features: 1-Piece, Laundry
- Level: Basement
- Area: 120.41
- Dimensions: 17ft. 8in. X 7ft. 5in.
Living room
- Features: Bay Window
- Level: Main
- Area: 177.1
- Dimensions: 16ft. 10in. X 11ft. 0in.
Recreation room
- Level: Basement
- Area: 132.44
- Dimensions: 13ft. 10in. X 10ft. 11in.
Heating
- Baseboard, Electric, Other
Cooling
- Wall Unit(s), Other
Appliances
- Included: Bar Fridge, Oven, Built-in Microwave, Dishwasher, Dryer, Freezer, Refrigerator, Stove, Washer
- Laundry: In Basement
Features
- Auto Garage Door Remote(s), Built-In Appliances, Ceiling Fan(s), In-law Capability
- Basement: Development Potential,Full,Partially Finished
- Has fireplace: No
Interior area
- Total structure area: 1,078
- Total interior livable area: 1,078 sqft
- Finished area above ground: 1,078
Property
Parking
- Total spaces: 4
- Parking features: Attached Garage, Garage Door Opener, Concrete, Private Drive Double Wide
- Attached garage spaces: 1.5
- Uncovered spaces: 2
Features
- Patio & porch: Patio
- Exterior features: Privacy, Private Entrance
- Has private pool: Yes
- Pool features: In Ground
- Has spa: Yes
- Spa features: Hot Tub, Heated
- Fencing: Full
- Frontage type: North
- Frontage length: 115.81
Lot
- Size: 6,641 Square Feet
- Dimensions: 115.81 x 61.38
- Features: Urban, Rectangular, Paved, Ample Parking, Corner Lot, Near Golf Course, Greenbelt, Highway Access, Hospital, Major Highway, Park, Quiet Area, School Bus Route, Schools
Details
- Additional structures: Gazebo, Shed(s)
- Parcel number: 642850114
- Zoning: R2
- Other equipment: Hot Tub Equipment, Pool Equipment
Construction
Type & style
- Home type: SingleFamily
- Architectural style: Sidesplit
- Property subtype: Single Family Residence, Residential
Materials
- Aluminum Siding, Brick
- Foundation: Poured Concrete
- Roof: Fiberglass
Condition
- 51-99 Years
- New construction: No
- Year built: 1969
Utilities & green energy
- Sewer: Sewer (Municipal)
- Water: Municipal
Community & HOA
Location
- Region: Niagara Falls
Financial & listing details
- Price per square foot: C$691/sqft
- Annual tax amount: C$4,613
- Date on market: 3/17/2026
- Inclusions: Built-in Microwave, Dishwasher, Dryer, Freezer, Garage Door Opener, Hot Tub, Hot Tub Equipment, Pool Equipment, Refrigerator, Stove, Washer, Negotiable
Price history
| Date | Event | Price |
|---|---|---|
| 7/20/2026 | Sold | C$745,000C$691/sqft |
Source: ITSO #40811938 Report a problem | ||
Public tax history
Tax history is unavailable.
Neighborhood: Gauld
Nearby homes
- C$549,0003 bd2 ba-- sqft2862 Dorchester Rd, Niagara Falls, ON L2J2Z3For Sale
- C$1,8001 bd1 ba-- sqft2853 N Dorchester Rd #11, Niagara Falls, ON L2J2Z4For Rent
- C$2,6753 bd2 ba-- sqft2853 N Dorchester Rd #28, Niagara Falls, ON L2J2Z4For Rent

- C$449,9003 bd2 ba-- sqft6763 Wilinger St, Niagara Falls, ON L2J2B4For Sale

- C$--3 bd1 ba-- sqft2756 Wedgewood Cres, Niagara Falls, ON L2J2B7Off Market
- C$399,0004 bd2 ba1k sqft7001 Casey St #38, Niagara Falls, ON L2J3G6For Sale
- C$---- bd-- ba-- sqft7106 Woodgate St, Niagara Falls, ON L2J2C1Off Market
- C$--2 bd1 ba884 sqft7030 Casey St #2-BEDROOM, Niagara Falls, ON L2J3G1Off Market
Nearby schools
GreatSchools rating
- 4/10Maple Avenue SchoolGrades: PK-6Distance: 3.1 mi
- 3/10Gaskill Preparatory SchoolGrades: 7-8Distance: 4.9 mi
- 3/10Niagara Falls High SchoolGrades: 9-12Distance: 5.4 mi
Schools provided by the listing agent
- Elementary: Mary Ward Elementarymartha Cullimore Public (Grades Jk - 5)prince Philip Public (Grades 6-8)
Source: ITSO. This data may not be complete. We recommend contacting the local school district to confirm school assignments for this home.
- Ontario
- Niagara Regional Municipality
- Niagara Falls
- L2J 2B5
- Gauld
- 6845 Wilinger St
