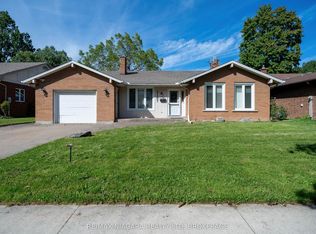
C$1,8001 bd1 ba-- sqft2853 N Dorchester Rd #11, Niagara Falls, ON L2J2Z4For RentSaveNo image available for this property
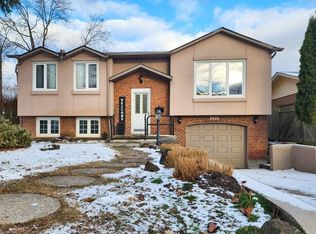
C$2,6753 bd2 ba-- sqft2853 N Dorchester Rd #28, Niagara Falls, ON L2J2Z4For RentSaveNo image available for this property
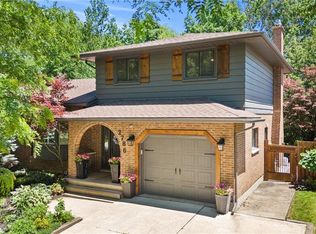
C$549,0003 bd2 ba-- sqft2862 Dorchester Rd, Niagara Falls, ON L2J2Z3For SaleSaveNo image available for this property
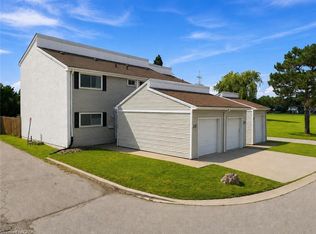
C$745,0004 bd2 ba1k sqft6845 Wilinger St, Niagara Falls, ON L2J2B5SoldSaveNo image available for this property
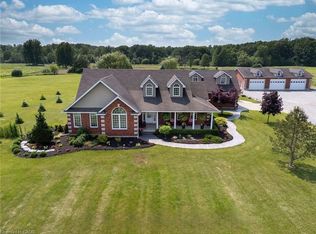
C$2,890,0005 bd6 ba5.6k sqft6493 January Dr, Niagara Falls, ON L2J 4J4For SaleSaveMLS ID #40862107, Lisa Milroy, Salesperson, RE/MAX Escarpment Realty Inc.. ITSO
C$2,350,0004 bd5 ba3k sqft551 Darby Rd, Welland, ON L0S 1K0For SaleSaveMLS ID #40871605, Greg Sykes, Salesperson, RE/MAX Niagara Realty Ltd.. ITSO
C$1,325,0006 bd4 ba2.8k sqft8793 Thorold Stone Rd, Niagara Falls, ON L2H 0V9For SaleSaveMLS ID #40860563, Sarandip Cheema, Salesperson, HOMELIFE MIRACLE REALTY MISSISSAUGA. ITSO
C$1,079,0006 bd4 ba3k sqft7105 York Dr, Niagara Falls, ON L2E 7A1For SaleSaveMLS ID #40863139, Rob Golfi, Salesperson, RE/MAX Escarpment Golfi Realty Inc.. ITSO
C$675,0003 bd2 ba1.1k sqft7919 Fleming Dr, Niagara Falls, ON L2H 3H9For SaleSaveNo image available for this propertyMLS ID #40868552, Kevin Gibson, Salesperson, RE/MAX Niagara Realty Ltd.. ITSO
C$599,9004 bd2 ba-- sqft6122 Mayfair Dr, Niagara Falls, ON L2J 1W1For SaleSaveNo image available for this propertyMLS ID #X12946772, RE/MAX ESCARPMENT REALTY INC.. TRREB
C$649,9005 bd4 ba1.5k sqft16 Haynes Ct, Niagara On The Lake, ON L0S 1J0For SaleSaveNo image available for this propertyMLS ID #40869402, Jessie Macdonald, Broker, Revel Realty Inc.. ITSO
C$599,9003 bd4 ba1.6k sqft6745 Dawson St, Niagara Falls, ON L2E 7B6For SaleSaveNo image available for this propertyMLS ID #40863544, Bernard Arzadon, Salesperson, eXp Realty. ITSO
C$1,300,0003 bd3 ba1.7k sqft27 Stoneridge Cres, Niagara On The Lake, ON L0S 1J1For SaleSaveNo image available for this propertyMLS ID #40864360, Nancy Lundy, Salesperson, Signature Elite Realty Ltd.. ITSO
$599,0004 bd3 ba2.7k sqft723 Mountain View Dr, Lewiston, NY 14092For SaleSaveNo image available for this propertyMLS ID #B1717661, Barbara Anne Kivi, Listing by: Keller Williams Realty WNY. NYSAMLSs
C$750,0005 bd5 ba3.4k sqft7186 Garner Rd, Niagara Falls, ON L2H 0X7For SaleSaveNo image available for this propertyMLS ID #40844268, Rob Golfi, Salesperson, RE/MAX Escarpment Golfi Realty Inc.. ITSO
C$725,0004 bd2 ba-- sqft7880 Ascot Cir, Niagara Falls, ON L2H 3E4For SaleSaveNo image available for this propertyMLS ID #X13489924, Realty ONE Group Insight. TRREB
C$849,9004 bd2 ba1k sqft16 Elk St, Saint Catharines, ON L2S 1A2For SaleSaveNo image available for this propertyMLS ID #40861148, Wayne Schilstra, Broker, RE/MAX Escarpment Realty Inc.. ITSO
C$1,499,9005 bd6 ba2.5k sqft573 Canboro Rd, Pelham, ON L0S 1C0For SaleSaveNo image available for this propertyMLS ID #40870495, Jessie Macdonald, Broker, Revel Realty Inc.. ITSO
C$1,995,0005 bd5 ba2.5k sqft4 Front St S, Niagara On The Lake, ON L0S 1L0For SaleSaveNo image available for this propertyMLS ID #40855688, Jerry Hendriks, Broker of Record, RE/MAX Hendriks Team Realty. ITSO
$649,0005 bd3 ba3.5k sqft1085 Escarpment Dr, Lewiston, NY 14092For SaleSaveNo image available for this propertyMLS ID #B1704906, Cheryl Deal, Listing by: Deal Realty, Inc.. NYSAMLSs
C$649,0003 bd2 ba1k sqft5201 Valley Way, Niagara Falls, ON L2E 1X3For SaleSaveNo image available for this propertyMLS ID #40823984, Angelika Zammit, Salesperson, Right at Home Realty. ITSO
$499,9004 bd2 ba2.3k sqft598 Baseline Rd, Grand Island, NY 14072For SaleSaveNo image available for this propertyMLS ID #B1719797, Jessica Laurendi, Listing by: HUNT Real Estate ERA. NYSAMLSs
C$1,495,0003 bd3 ba2.8k sqft5045 Michener Rd, Fort Erie, ON L0S 1R0For SaleSaveNo image available for this propertyMLS ID #40869625, Chris Hendriks, Salesperson, RE/MAX Hendriks Team Realty. ITSO
C$554,9003 bd2 ba1k sqft7506 Jubilee Dr, Niagara Falls, ON L2G 7J5For SaleSaveNo image available for this propertyMLS ID #40864733, Kayla Smith, Salesperson, RE/MAX Escarpment Realty Inc.. ITSO