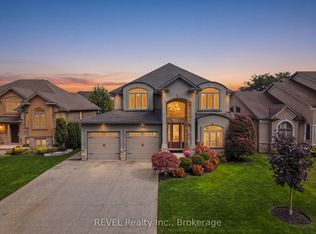
WELCOME TO 2476 COLANGELO DR LOCATED IN A PRESTIGOUS SOUGHT AFTER NORTH END LOCATION IN NIAGARA FALLS. THIS STUNNING QUALITY BUILT 4+2 BEDROOM HOME IS TOTALLY FINISHED WITH A POTENTIAL IN LAW SUITE WITH SEPERATE ENTRANCE. THE LARGE GOURMET KITCHEN WITH LARGE ISLAND OPEN TO THE FAMILYROOM IS PERFECT FOR ENTERTAINING LARGE GATHERINGS WITH FAMILY OR FRIENDS. QUARTZ COUNTERTOPS, HARDWOOD FLOORING THROUGHOUT.SOARING 10' CEILINGS ADD TO THE ALREADY SPACIOUSNESS OF THIS HOME. CONVIENENT MAIN FLOOR LAUDRYROOM NEXT TO MAIN BATH WITH A LARGE MUD ROOM AND STORAGE AREA. 2 GAS FIREPLACES IN MAINFLLOR FAMILYROOM AND RECREATION ROOM. SECOND FLOOR IS VERY SPACIOUS A 15.7 X 14.6' PRIMARY BEDROOM WITH A HOTEL TYPE 5 PIECE BATH THAT IS THE SIZE OF MOST BEDROOMS. WALK IN CLOSET. SECOND FLOOR BATH IS SPACIOUS WITH QUALITY PORCELIN TILE THROUGHOUT. THE BASEMENT IS A HIDDEN GEM WITH 2 BEDROOMS, BATH, REC ROOM WITH GAS FIREPLACE, OFFICE/DEN AREA, WALKOUT BASEMENT AND LARGE WINDOWS IDEAL FOR A RENTAL SITUATION OR IN LAW. LARGE COVERED CONCRETE PATIO . CLOSE TO MANY TRAILS, WINNERIES,SHOPPING OUTLET MALLS, HIGH END RESTAURANTS, GOLF COURSES, CASINO, SCHOOLS. THIS HOME IS ONE OF THE LARGER ONES, CUSTOM BUILT BY OWNER FOR THEMSELVES. NOTE-NO TARION WARRANTY. SELLER TO PAVE DRIVEWAY AND WALKWAY BESIDE GARAGE IN CONCRETE WITH AN ACCEPTED FIRM OFFER. Taxes assessed on lot only.
For sale
C$1,450,000
2476 Colangelo Dr, Niagara Falls, ON L2J 0A1
4beds
4baths
Single Family Residence
Built in ----
5,691 Square Feet Lot
$-- Zestimate®
C$--/sqft
C$-- HOA
What's special
- 38 days
- 17
- 6
Zillow last checked:
Listing updated:
Listed by:
Century 21 Heritage House LTD
Source: TRREB,MLS®#: X13767882 Originating MLS®#: Niagara Association of REALTORS
Originating MLS®#: Niagara Association of REALTORSFacts & features
Interior
Bedrooms & bathrooms
- Bedrooms: 4
- Bathrooms: 4
Bedroom
- Level: Second
- Dimensions: 4.8 x 4.45
Bedroom
- Level: Second
- Dimensions: 4.11 x 3.54
Bedroom
- Level: Basement
- Dimensions: 3.71 x 3.08
Bedroom
- Level: Second
- Dimensions: 3.72 x 3.51
Bedroom
- Level: Second
- Dimensions: 4.71 x 3.4
Bedroom
- Level: Basement
- Dimensions: 3.08 x 3.71
Bathroom
- Level: Second
- Dimensions: 4.93 x 2.16
Bathroom
- Level: Second
- Dimensions: 4.93 x 1.57
Bathroom
- Level: Main
- Dimensions: 2.17 x 1.13
Bathroom
- Level: Basement
- Dimensions: 2.31 x 2.16
Den
- Level: Main
- Dimensions: 3.99 x 3.23
Family room
- Level: Main
- Dimensions: 6.21 x 4.3
Kitchen
- Level: Main
- Dimensions: 7.04 x 5.21
Laundry
- Level: Main
- Dimensions: 2.32 x 1.25
Office
- Level: Basement
- Dimensions: 2.92 x 2
Recreation
- Level: Basement
- Dimensions: 7.19 x 4.9
Heating
- Forced Air, Gas
Cooling
- Central Air
Features
- In-Law Capability
- Flooring: Carpet Free
- Basement: Finished with Walk-Out
- Has fireplace: Yes
- Fireplace features: Family Room, Recreation Room
Interior area
- Living area range: 3000-3500 null
Property
Parking
- Total spaces: 6
- Parking features: Private, Private Double, Garage Door Opener
- Has garage: Yes
Features
- Stories: 2
- Has private pool: Yes
- Pool features: Other
Lot
- Size: 5,691 Square Feet
- Features: Rectangular Lot
- Topography: Flat
Details
- Parcel number: 642850404
Construction
Type & style
- Home type: SingleFamily
- Property subtype: Single Family Residence
Materials
- Brick, Stone
- Foundation: Concrete
- Roof: Fibreglass Shingle
Utilities & green energy
- Sewer: Sewer
Community & HOA
Location
- Region: Niagara Falls
Financial & listing details
- Annual tax amount: C$999
- Date on market: 9/10/2026
Price history
Price history is unavailable.
Public tax history
Tax history is unavailable.
Climate risks
Neighborhood: Gauld
Similar homes
- C$1,444,9005 bd3 ba-- sqft9373 Madison Cres, Niagara Falls, ON L2H 0M3For Sale
 Century 21 Canada
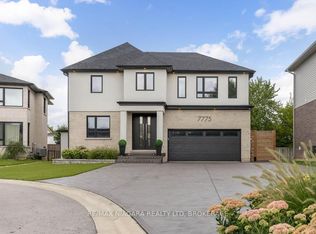
 - C$1,399,9993 bd5 ba-- sqft7775 Secretariat Ct, Niagara Falls, ON L2H 3V3For Sale
 MLS ID #X13712940, RE/MAX NIAGARA REALTY LTD, BROKERAGE. TRREB
 - C$1,649,9004 bd3 ba-- sqft14874 Niagara River Pkwy, Niagara On The Lake, ON L0S 1J0For Sale
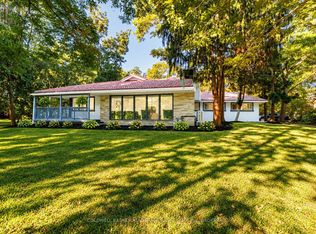 MLS ID #X13869780, COLDWELL BANKER ADVANTAGE REAL ESTATE INC, BROKERAGE. TRREB
 - C$1,349,0005 bd4 ba-- sqft7403 Sherrilee Cres, Niagara Falls, ON L2H 3T4For Sale
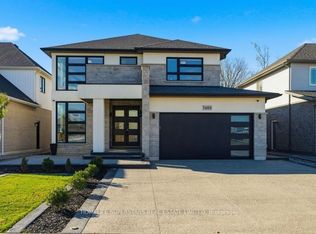 MLS ID #X13884240, HOMELIFE SUPERSTARS REAL ESTATE LIMITED. TRREB
