Welcome to this custom-built 2021 masterpiece where design, function, and luxury merge effortlessly. Built for modern families or those seeking an elegant multi-generational home, this 7-bedroom & 4.5 Baths. Step inside to soaring natural light pouring through architectural floor-to-ceiling corner windows - an artful design detail. The open-concept great room showcases a stunning gas fireplace with traditional hearth, wide-plank hardwood floors & expansive sightlines that flow seamlessly into the chef's kitchen & dining area. The kitchen features a striking huge island with , premium KitchenAid appliances, pot filler, and under-cabinet lighting, all accented by gold hardware and elegant pendant lighting. From the dining area, oversized patio doors lead to an 11' x 15' covered deck framed in natural wood - a serene space with no rear neighbors. The main floor bedroom offers flexibility for guests, with a nearby bath and convenient laundry leading directly to the 20' x 20' garage equipped with a Tesla charger. Upstairs, the primary retreat defines indulgence - a spa-inspired five-piece ensuite with glass shower, freestanding soaker tub, and abundant natural light. Two bedrooms share a Jack & Jill bath, while another enjoys its own private ensuite. The fully finished lower level impresses with a separate covered entrance, full kitchen with pot filler, stackable laundry, 2 additional bedrooms, & 3-piece bath - ideal for an in-law suite or extended family. Outside, enjoy aggregate concrete finishes, a fully fenced yard, and maintenance-free landscaping, designed for both beauty and ease. Ton's of upgrade and close to many amenities.
For sale
C$1,449,000
7403 Sherrilee Cres, Niagara Falls, ON L2H 3T4
8beds
5baths
Single Family Residence
Built in ----
5,028 Square Feet Lot
$-- Zestimate®
C$--/sqft
C$-- HOA
What's special
- 132 days |
- 13 |
- 2 |
Zillow last checked:
Listing updated:
Listed by:
HOMELIFE SUPERSTARS REAL ESTATE LIMITED
Source: TRREB,MLS®#: X12886312 Originating MLS®#: Niagara Association of REALTORS
Originating MLS®#: Niagara Association of REALTORSFacts & features
Interior
Bedrooms & bathrooms
- Bedrooms: 8
- Bathrooms: 5
Bedroom
- Level: Second
- Dimensions: 6.93 x 4.01
Bedroom
- Level: Basement
- Dimensions: 2.69 x 4.04
Bedroom 2
- Level: Basement
- Dimensions: 2.69 x 4.01
Bedroom 2
- Level: Second
- Dimensions: 3.73 x 4.32
Bedroom 3
- Level: Second
- Dimensions: 4.27 x 3.23
Bedroom 4
- Level: Second
- Dimensions: 4.17 x 3.48
Bathroom
- Level: Basement
- Dimensions: 0 x 0
Den
- Level: Main
- Dimensions: 2.69 x 3.35
Family room
- Level: Basement
- Dimensions: 3.91 x 5.99
Foyer
- Level: Main
- Dimensions: 2.92 x 2.11
Kitchen
- Level: Basement
- Dimensions: 4.32 x 3.72
Kitchen
- Level: Main
- Dimensions: 6.86 x 4.11
Laundry
- Level: Basement
- Dimensions: 0 x 0
Laundry
- Level: Main
- Dimensions: 0 x 0
Living room
- Level: Main
- Dimensions: 6.88 x 4.9
Office
- Level: Basement
- Dimensions: 3.28 x 3
Heating
- Forced Air, Gas
Cooling
- Central Air
Appliances
- Included: Bar Fridge
Features
- In-Law Suite
- Basement: Walk-Up Access,Finished
- Has fireplace: Yes
Interior area
- Living area range: 2500-3000 null
Property
Parking
- Total spaces: 6
- Parking features: Garage Door Opener
- Has garage: Yes
Features
- Stories: 2
- Pool features: None
Lot
- Size: 5,028 Square Feet
Details
- Parcel number: 642631615
Construction
Type & style
- Home type: SingleFamily
- Property subtype: Single Family Residence
Materials
- Stucco (Plaster), Brick
- Foundation: Concrete
- Roof: Asphalt Shingle
Utilities & green energy
- Sewer: Sewer
Community & HOA
Location
- Region: Niagara Falls
Financial & listing details
- Annual tax amount: C$9,126
- Date on market: 3/16/2026
HOMELIFE SUPERSTARS REAL ESTATE LIMITED
HOMELIFE SUPERSTARS REAL ESTATE LIMITED
By pressing Contact Agent, you agree that the real estate professional identified above may call/text you about your search, which may involve use of automated means and pre-recorded/artificial voices. You don't need to consent as a condition of buying any property, goods, or services. Message/data rates may apply. You also agree to our Terms of Use. Zillow does not endorse any real estate professionals. We may share information about your recent and future site activity with your agent to help them understand what you're looking for in a home.
Price history
Price history is unavailable.
Public tax history
Tax history is unavailable.
Climate risks
Neighborhood: Garner
Nearby schools
GreatSchools rating
- 4/10Harry F Abate Elementary SchoolGrades: 2-6Distance: 5.7 mi
- 3/10Gaskill Preparatory SchoolGrades: 7-8Distance: 6.7 mi
- 3/10Niagara Falls High SchoolGrades: 9-12Distance: 7.6 mi
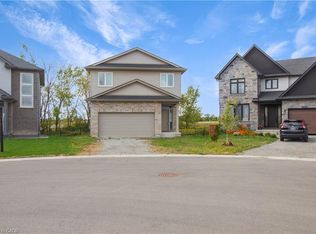
- C$749,0005 bd4 ba1.7k sqft7387 Sherrilee Cres, Niagara Falls, ON L2H3T4For Sale
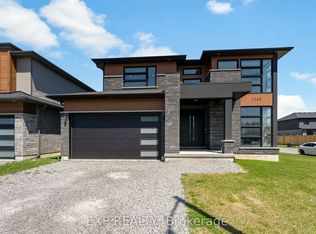
- C$1,330,0004 bd4 ba-- sqft7365 Jonathan Dr, Niagara Falls, ON L2H3T3For Sale
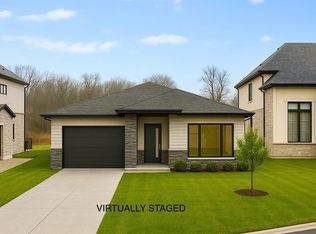
- C$399,9995,321.481 Square Feet7521 Sherrilee Cres, Niagara Falls, ON L2H3T2Lot/Land
- C$--3 bd3 ba-- sqft7458 Jonathan Dr, Niagara Falls, ON L2H3T4Off Market
- C$2,9506 bd4 ba-- sqft7397 Matteo Dr, Niagara Falls, ON L2H3T3For Rent
- C$1,198,0004 bd3 ba-- sqft7547 Sherrilee Cres, Niagara Falls, ON L2H3T4For Sale
- C$2,5903 bd3 ba-- sqft7129 Parsa St, Niagara Falls, ON L2H3T2For Rent
- C$669,9003 bd4 ba-- sqft7436 Matteo Dr, Niagara Falls, ON L2H3T3For Sale
Similar homes
- C$1,450,0005 bd4 ba-- sqft8077 Mount Carmel Blvd, Niagara Falls, ON L2H 2Y8For Sale
 MLS ID #X13131106, RE/MAX WEST REALTY INC.. TRREB
 - C$750,0005 bd5 ba3.4k sqft7186 Garner Rd, Niagara Falls, ON L2H 0X7For Sale
 MLS ID #40844268, Rob Golfi, Salesperson, RE/MAX Escarpment Golfi Realty Inc.. ITSO
 - C$1,439,0008 bd6 ba-- sqft127 Lametti Dr, Pelham, ON L0S 1E6For Sale
 MLS ID #X13000228, RE/MAX REAL ESTATE CENTRE INC.. TRREB
 - C$1,415,0005 bd5 ba-- sqft5418 Morning Glory Ct, Niagara Falls, ON L2J 0A3For Sale
 MLS ID #X12947658, CENTURY 21 PEOPLE`S CHOICE REALTY INC.. TRREB
 - C$1,379,9005 bd5 ba-- sqft124 Holloway Bay Rd N, Fort Erie, ON L0S 1R0For SaleMLS ID #X13601102, ROYAL LEPAGE NRC REALTY. TRREB
- C$973,8005 bd3 ba-- sqft7446 Parkside Rd, Niagara Falls, ON L2H 3V9For SaleMLS ID #X12954188, REALTY EXECUTIVES PLUS LTD, BROKERAGE. TRREB
- C$949,9005 bd4 ba-- sqft6978 Shannon Dr, Niagara Falls, ON L2H 3N7For SaleMLS ID #X13410262, HOMELIFE/MIRACLE REALTY LTD. TRREB
- C$1,199,0007 bd4 ba-- sqft7777 Hackberry Trl, Niagara Falls, ON L2H 0P1For SaleMLS ID #X12814312, HOMELIFE SUPERSTARS REAL ESTATE LIMITED. TRREB
- C$1,099,0006 bd5 ba-- sqft9354 Shoveller Dr, Niagara Falls, ON L2H 0M3For SaleMLS ID #X13536894, MAXX REALTY GROUP. TRREB
- C$1,089,0005 bd4 ba-- sqft7123 McMillan Dr, Niagara Falls, ON L2G 2N1For SaleMLS ID #X13229378, HOMELIFE LANDMARK REALTY INC.. TRREB
- C$1,399,9005 bd3 ba-- sqft28 Marsdale Dr, Saint Catharines, ON L2T 3S3For SaleMLS ID #X13091096, RE/MAX GARDEN CITY REALTY INC, BROKERAGE. TRREB
- C$777,0005 bd4 ba-- sqft7392 Splendour Dr, Niagara Falls, ON L2H 3V7For SaleMLS ID #X13482718, ROYAL LEPAGE NRC REALTY. TRREB
- C$1,039,0005 bd4 ba2.1k sqft9128 Hendershot Blvd, Niagara Falls, ON L2H 0E3For SaleMLS ID #40832346, Mico Brujic, Salesperson, Keller Williams Complete Realty. ITSO
- C$925,0006 bd4 ba-- sqft8769 Dogwood Cres, Niagara Falls, ON L2H 0L1For SaleMLS ID #X13096536, ROYAL LEPAGE NRC REALTY. TRREB
- C$799,9006 bd6 ba-- sqft7836 Hoptree Rd, Niagara Falls, ON L2H 0N4For SaleMLS ID #X13524196, HOMELIFE/MIRACLE REALTY LTD. TRREB
- C$1,169,0007 bd5 ba-- sqft4279 Willick Rd, Niagara Falls, ON L2G 0Y3For SaleMLS ID #X12998662, RE/MAX NIAGARA REALTY LTD, BROKERAGE. TRREB
- C$799,9906 bd4 ba-- sqft7809 Hackberry Trl, Niagara Falls, ON L2H 3R5For SaleMLS ID #X12928646, HOMELIFE/MIRACLE REALTY LTD. TRREB
- C$777,0005 bd4 ba-- sqft7384 Splendour Dr, Niagara Falls, ON L2H 0K6For SaleMLS ID #X13482710, ROYAL LEPAGE NRC REALTY. TRREB
- C$799,9906 bd4 ba2.2k sqft7809 Hackberry Trl E, Niagara Falls, ON L2H 3R5For SaleMLS ID #40815525, Ajay Mahajan, Salesperson, HOMELIFE MIRACLE REALTY LTD. ITSO
- C$1,649,0005 bd5 ba3.4k sqft40634 Forks Rd, Wainfleet, ON L0S 1V0For SaleMLS ID #40844877, Vanessa Moore, Salesperson, Royal LePage NRC Realty Inc.. ITSO
