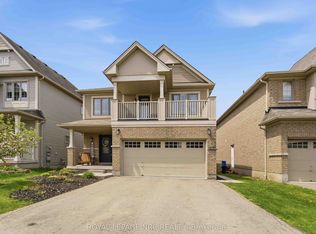
This Bright, Beautiful Home Is 7 Bedrooms And 3.5 Baths, Situated On A Premium Lot, Backs On To Green Space. Large Windows & Tall Ceilings Allow For Picturesque Views From Main Floor Living Space. Upgraded Floors On Main And Upper Hallway & A Beautiful Oak Staircase With Metal Pickets. Separate Entrance, Finished Basement, Close To Schools, The Falls, Nightlife & Many Dining Options To Chose From. Great Area To Live & Enjoy A Fabulous Lifestyle Niagara Falls Has To Offer.
For sale
C$1,199,000
7777 Hackberry Trl, Niagara Falls, ON L2H 0P1
7beds
4baths
Single Family Residence
Built in ----
291 Square Feet Lot
$-- Zestimate®
C$--/sqft
C$-- HOA
What's special
Premium lotLarge windowsTall ceilingsSeparate entranceFinished basement
- 182 days |
- 10 |
- 0 |
Zillow last checked:
Listing updated:
Listed by:
HOMELIFE SUPERSTARS REAL ESTATE LIMITED
Source: TRREB,MLS®#: X12814312 Originating MLS®#: Niagara Association of REALTORS
Originating MLS®#: Niagara Association of REALTORSFacts & features
Interior
Bedrooms & bathrooms
- Bedrooms: 7
- Bathrooms: 4
Bedroom
- Level: Second
- Dimensions: 5.48 x 3.84
Bedroom
- Level: Basement
- Dimensions: 3.35 x 3.04
Bedroom
- Level: Basement
- Dimensions: 3.1 x 3.65
Bedroom 2
- Level: Second
- Dimensions: 4.23 x 3.96
Bedroom 3
- Level: Second
- Dimensions: 3.16 x 4.41
Bedroom 4
- Level: Second
- Dimensions: 4.11 x 3.04
Bedroom 5
- Level: Basement
- Dimensions: 3.04 x 3.65
Great room
- Level: Main
- Dimensions: 5.91 x 3.96
Kitchen
- Level: Main
- Dimensions: 2.74 x 4.11
Office
- Level: Main
- Dimensions: 3.96 x 2.13
Heating
- Forced Air, Electric
Cooling
- Central Air
Features
- None
- Basement: Finished
- Has fireplace: Yes
Interior area
- Living area range: 2000-2500 null
Property
Parking
- Total spaces: 6
- Parking features: Garage
- Has garage: Yes
Features
- Stories: 2
- Pool features: None
Lot
- Size: 291 Square Feet
Details
- Parcel number: 642631061
Construction
Type & style
- Home type: SingleFamily
- Property subtype: Single Family Residence
Materials
- Brick
- Foundation: Poured Concrete
- Roof: Asphalt Shingle
Utilities & green energy
- Sewer: Sewer
Community & HOA
Location
- Region: Niagara Falls
Financial & listing details
- Annual tax amount: C$7,660
- Date on market: 2/24/2026
Price history
Price history is unavailable.
Public tax history
Tax history is unavailable.
Climate risks
Neighborhood: Westlake Industrial Basin
Nearby schools
GreatSchools rating
- 4/10Harry F Abate Elementary SchoolGrades: 2-6Distance: 5.1 mi
- 3/10Gaskill Preparatory SchoolGrades: 7-8Distance: 5.9 mi
- 3/10Niagara Falls High SchoolGrades: 9-12Distance: 6.8 mi
- C$2,7994 bd3 ba-- sqft7657 Hackberry Trl, Niagara Falls, ON L2H0P1For Rent
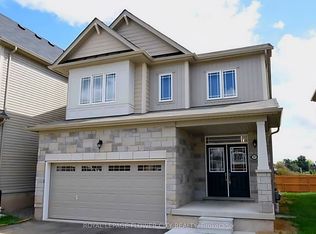
- C$799,9004 bd3 ba-- sqft7829 Buckeye Cres, Niagara Falls, ON L2H0P1For Sale

- C$549,9003 bd3 ba1.3k sqft7774 Buckeye Cres, Niagara Falls, ON L2H0P2For Sale
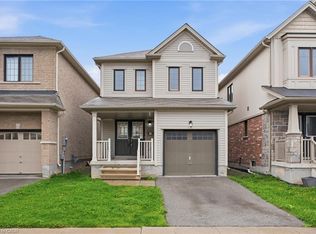
- C$2,5003 bd3 ba-- sqft7735 Shadbush Ln, Niagara Falls, ON L2H0P1For Rent
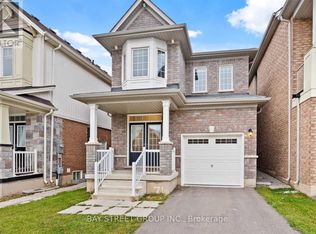
- C$549,9004 bd4 ba-- sqft7794 White Pine Cres, Niagara Falls, ON L2H3R4For Sale
- C$2,5003 bd3 ba-- sqft8088 Blue Ash Ln, Niagara Falls, ON L2H0P2For Rent
- C$646,0004 bd3 ba-- sqft7718 Buckeye Cres, Niagara Falls, ON L2H0P2For Sale
- C$799,9906 bd4 ba-- sqft7809 Hackberry Trl, Niagara Falls, ON L2H3R5For Sale
Similar homes
- C$1,149,9005 bd4 ba-- sqft9232 Shoveller Dr, Niagara Falls, ON L2H 0M3For Sale
 MLS ID #X13116734, QUANTUM TEAM REALTY. TRREB
 - C$1,169,0007 bd5 ba-- sqft4279 Willick Rd, Niagara Falls, ON L2G 0Y3For Sale
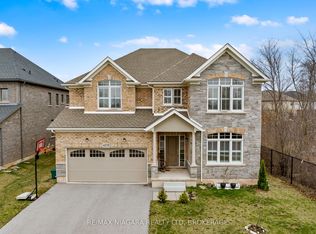 MLS ID #X12998662, RE/MAX NIAGARA REALTY LTD, BROKERAGE. TRREB
 - C$925,0006 bd4 ba-- sqft8769 Dogwood Cres, Niagara Falls, ON L2H 0L1For Sale
 MLS ID #X13096536, ROYAL LEPAGE NRC REALTY. TRREB
 - C$1,199,0004 bd4 ba-- sqft31 Bergenstein Cres, Pelham, ON L0S 1E6For Sale
 MLS ID #X13698432, ROYAL LEPAGE NRC REALTY. TRREB
 - C$799,9906 bd4 ba-- sqft7809 Hackberry Trl, Niagara Falls, ON L2H 3R5For SaleMLS ID #X12928646, HOMELIFE/MIRACLE REALTY LTD. TRREB
- C$880,0004 bd3 ba-- sqft8139 Buckeye Cres, Niagara Falls, ON L2H 0N8For SaleMLS ID #X12725792, RE/MAX NIAGARA REALTY LTD, BROKERAGE. TRREB
- C$859,0004 bd4 ba-- sqft7849 Hoptree Rd, Niagara Falls, ON L2H 0N3For SaleMLS ID #X13147158, CENTURY 21 GREEN REALTY INC.. TRREB
- C$859,9005 bd5 ba-- sqft196 Hodgkins Ave, Thorold, ON L2V 0M6For SaleMLS ID #X13709514, ROYAL LEPAGE NRC REALTY. TRREB
- C$829,9004 bd4 ba-- sqft9397 Tallgrass Ave, Niagara Falls, ON L2G 0Y2For SaleMLS ID #X13700932, ROYAL LEPAGE NRC REALTY. TRREB
- C$999,9004 bd3 ba-- sqft6212 Sam Iorfida Dr, Niagara Falls, ON L2G 0G9For SaleMLS ID #X13461688, RE/MAX NIAGARA REALTY LTD, BROKERAGE. TRREB
- C$769,9004 bd4 ba-- sqft7009 Kalar Rd, Niagara Falls, ON L2H 3J6For SaleMLS ID #X13650632, RE/MAX REALTY SERVICES INC.. TRREB
- C$734,9004 bd2 ba-- sqft3680 Weinbrenner Rd, Niagara Falls, ON L2G 7Y4For SaleMLS ID #X13704784, ROYAL LEPAGE NRC REALTY. TRREB
- C$979,9004 bd4 ba-- sqft9211 Tallgrass Ave, Niagara Falls, ON L2G 0G3For SaleMLS ID #X13606322, REALTY EXECUTIVES PLUS LTD, BROKERAGE. TRREB
- C$749,9004 bd3 ba-- sqft8670 Chickory Trl, Niagara Falls, ON L2H 3S5For SaleMLS ID #X13559934, CENTURY 21 PEOPLE`S CHOICE REALTY INC.. TRREB
- C$749,0005 bd3 ba-- sqft6021 Montrose Rd, Niagara Falls, ON L2H 1L4For SaleMLS ID #X13623498, Century 21 Heritage House LTD. TRREB
- C$849,9995 bd3 ba-- sqft8493 Glavcic Dr, Niagara Falls, ON L2H 0B5For SaleMLS ID #X13453404, RE/MAX REAL ESTATE CENTRE INC.. TRREB
- C$777,0005 bd4 ba-- sqft7392 Splendour Dr, Niagara Falls, ON L2H 3V7For SaleMLS ID #X13482718, ROYAL LEPAGE NRC REALTY. TRREB
- C$889,0005 bd3 ba-- sqft9148 Hendershot Blvd, Niagara Falls, ON L2H 0E3For SaleMLS ID #X13583332, RE/MAX NIAGARA REALTY LTD, BROKERAGE. TRREB
- C$869,0004 bd4 ba-- sqft60 Lavender Rd, Thorold, ON L3B 0L1For SaleMLS ID #X13598126, QUANTUM TEAM REALTY. TRREB
- C$658,0005 bd2 ba-- sqft4448 Mitchell Ave, Niagara Falls, ON L2E 6R7For SaleMLS ID #X13674082, RE/MAX REAL ESTATE CENTRE INC.. TRREB
