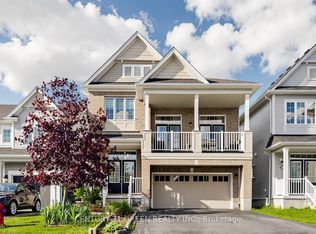
Experience this beautifully maintained 2-storey home located in this highly desirable area of Niagara Falls. Built in 2017, this modern residence offers a perfect blend of comfort, style, and convenience. Featuring 4 spacious bedrooms and 3 bathrooms, this home is filled with an abundance of natural light thanks to its many large windows, creating a bright and inviting atmosphere throughout. Recent 2026 updates include new vinyl flooring, new paint job, new dishwasher, updated staircase, professionally cleaned air ducts and dryer vent, and an upgraded stove hood, providing move-in ready convenience. The property offers exceptional parking with a total of 6 spaces, including a double built-in garage and a 4-car driveway with no sidewalk-ideal for families and guests alike. Situated in an optimal location just around the corner from Costco, schools, shopping centres, the QEW, this home delivers both lifestyle and accessibility. Don't miss your opportunity to own a newer home in one of Niagara Falls' most sought-after communities!
For sale
C$799,900
7829 Buckeye Cres, Niagara Falls, ON L2H 0P1
4beds
3baths
Single Family Residence
Built in ----
5,250 Square Feet Lot
$-- Zestimate®
C$--/sqft
C$-- HOA
What's special
- 60 days
- 20
- 1
Zillow last checked:
Listing updated:
Listed by:
REALTY EXECUTIVES PLUS LTD, BROKERAGE
Source: TRREB,MLS®#: X13553310 Originating MLS®#: Niagara Association of REALTORS
Originating MLS®#: Niagara Association of REALTORSFacts & features
Interior
Bedrooms & bathrooms
- Bedrooms: 4
- Bathrooms: 3
Bedroom
- Level: Second
- Dimensions: 3.83 x 3.69
Bedroom
- Level: Second
- Dimensions: 4.86 x 4.17
Bedroom
- Level: Second
- Dimensions: 3.77 x 4.21
Bedroom
- Level: Second
- Dimensions: 3.87 x 3.84
Bathroom
- Level: Second
- Dimensions: 2.61 x 3.94
Bathroom
- Level: Ground
- Dimensions: 2.05 x 0.9
Bathroom
- Level: Second
- Dimensions: 1.65 x 3.2
Den
- Level: Second
- Dimensions: 1.86 x 2.29
Kitchen
- Level: Ground
- Dimensions: 5.64 x 3.57
Living room
- Level: Ground
- Dimensions: 4.37 x 5.12
Office
- Level: Ground
- Dimensions: 4.69 x 2.6
Heating
- Forced Air, Gas
Cooling
- Central Air
Features
- Other
- Basement: Unfinished
- Has fireplace: Yes
Interior area
- Living area range: 2000-2500 null
Video & virtual tour
Property
Parking
- Total spaces: 6
- Parking features: Garage
- Has garage: Yes
Features
- Stories: 2
- Pool features: None
Lot
- Size: 5,250 Square Feet
Details
- Parcel number: 642630959
Construction
Type & style
- Home type: SingleFamily
- Property subtype: Single Family Residence
Materials
- Brick, Stone
- Foundation: Poured Concrete
- Roof: Asphalt Shingle
Utilities & green energy
- Sewer: Sewer
Community & HOA
Location
- Region: Niagara Falls
Financial & listing details
- Annual tax amount: C$7,641
- Date on market: 7/11/2026
Price history
Price history is unavailable.
Public tax history
Tax history is unavailable.
Climate risks
Neighborhood: Westlake Industrial Basin
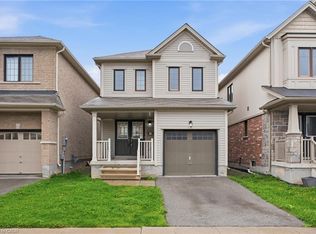
- C$539,9003 bd3 ba1.3k sqft7774 Buckeye Cres, Niagara Falls, ON L2H0P2For Sale
- C$2,0002 bd1 ba-- sqft8008 Blue Ash Ln, Niagara Falls, ON L2H0N9For Rent

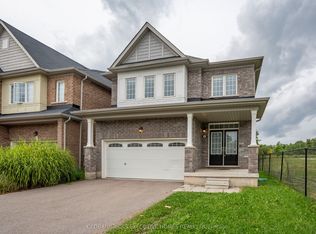
- C$699,0004 bd3 ba-- sqft7873 Hackberry Trl, Niagara Falls, ON L2H0P1New Construction
- C$2,5003 bd3 ba-- sqft8088 Blue Ash Ln, Niagara Falls, ON L2H0P2For Rent

Similar homes
- C$799,9005 bd4 ba-- sqft8511 Jennifer Cres, Niagara Falls, ON L2H 0J3For Sale
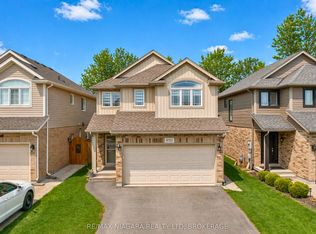 MLS ID #X13746418, RE/MAX NIAGARA REALTY LTD, BROKERAGE. TRREB
 - C$849,9004 bd3 ba-- sqft8139 Buckeye Cres, Niagara Falls, ON L2H 0N8For Sale
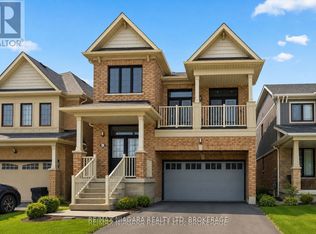 MLS ID #X12725792, RE/MAX NIAGARA REALTY LTD, BROKERAGE. TRREB
 - C$799,9004 bd4 ba1.6k sqft6063 Fausta Blvd, Niagara Falls, ON L2H 0J1For Sale
 MLS ID #40848547, Chris Knighton, Salesperson, eXp Realty. ITSO
 - C$859,0004 bd4 ba-- sqft7849 Hoptree Rd, Niagara Falls, ON L2H 0N3For Sale
 MLS ID #X13147158, CENTURY 21 GREEN REALTY INC.. TRREB
