Stunning 4 bedroom detached home, located in one of Niagara's premier communities. This popular "Essex" Model is situated on a premium lot, backing onto treed greenspace. Extended driveway with no sidewalk to clear off during the winter months. Additionally, this home offers 9ftceilings, dark laminate flooring on main floor and a spacious open concept layout. This home is available with immediate possession for the right family,On a premium lot with panoramic views of the forest this home is the perfect place to come home and relax .
New construction
C$699,000
7873 Hackberry Trl, Niagara Falls, ON L2H 0P1
4beds
3baths
Single Family Residence
Built in ----
3,145 Square Feet Lot
$-- Zestimate®
C$--/sqft
C$-- HOA
What's special
Premium lotBacking onto treed greenspaceExtended drivewaySpacious open concept layout
- 2 days
- 10
- 0
Zillow last checked:
Listing updated:
Listed by:
GLOBAL BRICKS EXECUTIVE HOMES REALTY
Source: TRREB,MLS®#: X13728926 Originating MLS®#: Toronto Regional Real Estate Board
Originating MLS®#: Toronto Regional Real Estate BoardFacts & features
Interior
Bedrooms & bathrooms
- Bedrooms: 4
- Bathrooms: 3
Primary bedroom
- Description: Primary Bedroom
- Level: Second
- Area: 20.28 Square Meters
- Area source: Other
- Dimensions: 4.75 x 4.27
Bedroom 2
- Description: Bedroom 2
- Level: Second
- Area: 10.65 Square Meters
- Area source: Other
- Dimensions: 3.18 x 3.35
Bedroom 3
- Description: Bedroom 3
- Level: Second
- Area: 11.23 Square Meters
- Area source: Other
- Dimensions: 3.18 x 3.53
Bedroom 4
- Description: Bedroom 4
- Level: Second
- Area: 10.22 Square Meters
- Area source: Other
- Dimensions: 3.35 x 3.05
Breakfast
- Description: Breakfast
- Level: Ground
- Area: 13.19 Square Meters
- Area source: Other
- Dimensions: 3.79 x 3.48
Family room
- Description: Family Room
- Level: Ground
- Area: 27.33 Square Meters
- Area source: Other
- Dimensions: 4.27 x 6.40
Kitchen
- Description: Kitchen
- Level: Ground
- Area: 11.68 Square Meters
- Area source: Other
- Dimensions: 3.96 x 2.95
Heating
- Forced Air, Gas
Cooling
- None
Features
- Flooring: Carpet Free
- Basement: Unfinished
- Has fireplace: No
Interior area
- Living area range: 2000-2500 null
Property
Parking
- Total spaces: 6
- Parking features: Private
- Has attached garage: Yes
Features
- Stories: 2
- Pool features: None
Lot
- Size: 3,145 Square Feet
- Features: Electric Car Charger, Public Transit, School, School Bus Route, Wooded/Treed
Details
- Parcel number: 642631050
Construction
Type & style
- Home type: SingleFamily
- Property subtype: Single Family Residence
Materials
- Brick
- Foundation: Concrete
- Roof: Asphalt Shingle
Condition
- New Construction
- New construction: Yes
Utilities & green energy
- Sewer: Sewer
Community & HOA
Location
- Region: Niagara Falls
Financial & listing details
- Annual tax amount: C$5,450
- Date on market: 8/31/2026
Price history
Price history is unavailable.
Public tax history
Tax history is unavailable.
Climate risks
Neighborhood: Westlake Industrial Basin
- C$799,9004 bd3 ba-- sqft7829 Buckeye Cres, Niagara Falls, ON L2H0P1For Sale

- C$539,9003 bd3 ba1.3k sqft7774 Buckeye Cres, Niagara Falls, ON L2H0P2For Sale
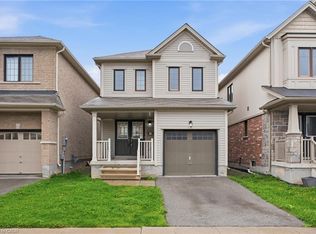
- C$549,9004 bd4 ba-- sqft7794 White Pine Cres, Niagara Falls, ON L2H3R4For Sale

- C$2,5003 bd3 ba-- sqft8088 Blue Ash Ln, Niagara Falls, ON L2H0P2For Rent

Similar homes
- C$678,9993 bd3 ba-- sqft8660 Dogwood Cres, Niagara Falls, ON L2H 0K9For Sale
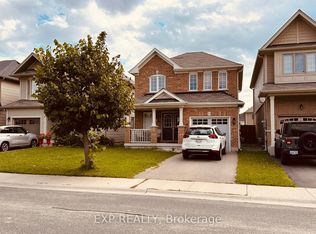 MLS ID #X13726318, EXP REALTY. TRREB
 - C$699,9004 bd3 ba-- sqft8670 Chickory Trl, Niagara Falls, ON L2H 3S5For Sale
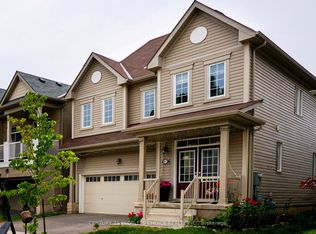 MLS ID #X13726984, CENTURY 21 PEOPLE`S CHOICE REALTY INC.. TRREB
 - C$799,9004 bd3 ba-- sqft7829 Buckeye Cres, Niagara Falls, ON L2H 0P1For SaleMLS ID #X13553310, REALTY EXECUTIVES PLUS LTD, BROKERAGE. TRREB
- C$699,9004 bd3 ba-- sqft7997 Odell Ct, Niagara Falls, ON L2H 3R7For Sale
 MLS ID #X13687976, RE/MAX GOLD REALTY INC.. TRREB
