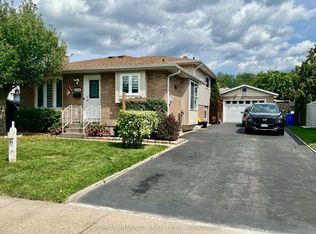
Welcome to this stunning newly built 3-bedroom, 3-bathroom single detached home, ideally situated in a beautiful new community in Niagara Falls. Designed for modern living, this spacious home offers a perfect blend of comfort, style, and convenience.Step inside to a welcoming foyer with a convenient closet. The main floor features a modern 2-piece bathroom and a spacious mudroom off the garage, complete with a bench and coat closet-perfect for keeping everyday essentials organized.The bright, open-concept layout seamlessly connects the kitchen, living, and dining areas, creating an ideal space for both everyday living and entertaining. The modern kitchen offers abundant cupboard space, a stylish backsplash, and essential appliances, including a refrigerator, stove, and dishwasher. A convenient laundry area adds to the functionality of the home.Upstairs, the spacious primary bedroom provides a relaxing retreat, featuring a beautiful ensuite bathroom with a luxurious soaker tub, separate glass-enclosed shower, and walk-in closet. Two additional bedrooms and a full bathroom provide plenty of space for family, guests, or a home office.The unfinished basement offers excellent potential and ample storage space, allowing you to customize it to suit your future needs.Located in a beautiful new Niagara Falls community, this home offers easy access to parks, schools, shopping, restaurants, grocery stores, public transportation, and everyday amenities. Costco, Walmart, and Giant Tiger are nearby, while families will appreciate convenient access to local schools and recreational spaces.Enjoy everything Niagara Falls has to offer while remaining close to major amenities and transportation routes. Don't miss the opportunity to make this beautiful new home your own!
For sale
C$629,000
7648 Hackberry Trl, Niagara Falls, ON L2H 3R5
3beds
3baths
Single Family Residence
Built in ----
729 Square Feet Lot
$-- Zestimate®
C$--/sqft
C$-- HOA
What's special
Convenient laundry area
- 3 days |
- 6 |
- 0 |
Zillow last checked:
Listing updated:
Listed by:
RIGHT AT HOME REALTY INC.
Source: TRREB,MLS®#: X13692404 Originating MLS®#: Toronto Regional Real Estate Board
Originating MLS®#: Toronto Regional Real Estate BoardFacts & features
Interior
Bedrooms & bathrooms
- Bedrooms: 3
- Bathrooms: 3
Heating
- Forced Air, Gas
Cooling
- Central Air
Features
- Other
- Basement: Unfinished,Full
- Has fireplace: No
Interior area
- Living area range: 1500-2000 null
Property
Parking
- Total spaces: 2
- Parking features: Private
- Has garage: Yes
Features
- Stories: 2
- Pool features: None
Lot
- Size: 729 Square Feet
Details
- Parcel number: 642631082
Construction
Type & style
- Home type: SingleFamily
- Property subtype: Single Family Residence
Materials
- Aluminum Siding
- Foundation: Poured Concrete
- Roof: Asphalt Shingle
Utilities & green energy
- Sewer: Sewer
Community & HOA
Location
- Region: Niagara Falls
Financial & listing details
- Annual tax amount: C$5,911
- Date on market: 8/19/2026
Price history
Price history is unavailable.
Public tax history
Tax history is unavailable.
Climate risks
Neighborhood: Westlake Industrial Basin
Nearby schools
GreatSchools rating
- 4/10Harry F Abate Elementary SchoolGrades: 2-6Distance: 4.9 mi
- 3/10Gaskill Preparatory SchoolGrades: 7-8Distance: 5.7 mi
- 3/10Niagara Falls High SchoolGrades: 9-12Distance: 6.6 mi
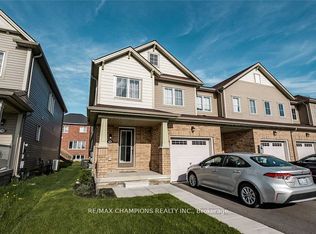
- C$559,0003 bd3 ba-- sqft7732 White Pine Cres, Niagara Falls, ON L2H3R5For Sale
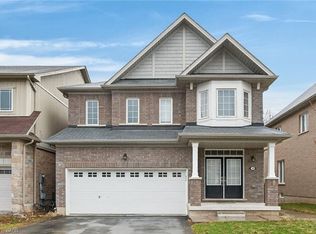
- C$799,9906 bd4 ba2.2k sqft7809 Hackberry Trl E, Niagara Falls, ON L2H3R5For Sale
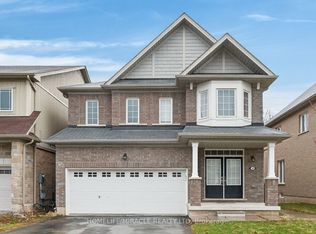
- C$799,9906 bd4 ba-- sqft7809 Hackberry Trl, Niagara Falls, ON L2H3R5For Sale
- C$549,9004 bd4 ba-- sqft7794 White Pine Cres, Niagara Falls, ON L2H3R4For Sale

- C$2,5003 bd3 ba-- sqft7735 Shadbush Ln, Niagara Falls, ON L2H0P1For Rent
- C$1,199,0007 bd4 ba-- sqft7777 Hackberry Trl, Niagara Falls, ON L2H0P1For Sale
- C$2,7994 bd3 ba-- sqft7657 Hackberry Trl, Niagara Falls, ON L2H0P1For Rent
- C$799,9004 bd3 ba-- sqft7829 Buckeye Cres, Niagara Falls, ON L2H0P1For Sale
Similar homes
- C$624,9003 bd2 ba1.5k sqft8625 Upper Canada Dr, Niagara Falls, ON L2H 0B7For Sale
 MLS ID #40856819, Kevin Gibson, Salesperson, RE/MAX Niagara Realty Ltd.. ITSO
 - C$695,0004 bd2 ba1.3k sqft7192 Kelly Dr, Niagara Falls, ON L2H 3K1For Sale
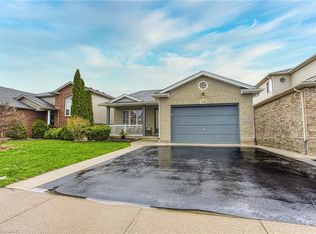 MLS ID #40856949, Chris Knighton, Salesperson, eXp Realty. ITSO
 - C$627,0003 bd3 ba-- sqft8721 Pawpaw Ln, Niagara Falls, ON L2H 3S4For Sale
 MLS ID #X13679528, RE/MAX GOLD REALTY INC.. TRREB
 - C$599,8005 bd3 ba-- sqft6196 Kirkland Dr, Niagara Falls, ON L2H 2A6For Sale
 MLS ID #X13691292, RE/MAX NIAGARA REALTY LTD, BROKERAGE. TRREB
 - C$699,9004 bd3 ba-- sqft7997 Odell Ct, Niagara Falls, ON L2H 3R7For SaleMLS ID #X13687976, RE/MAX GOLD REALTY INC.. TRREB
- C$749,9004 bd3 ba-- sqft8005 Odell Ct, Niagara Falls, ON L2H 3R7For SaleMLS ID #X13695408, RE/MAX GOLD REALTY INC.. TRREB
- C$574,9005 bd2 ba-- sqft7803 Salisbury Pl, Niagara Falls, ON L2H 2N1For SaleMLS ID #X13695330, RE/MAX NIAGARA REALTY LTD, BROKERAGE. TRREB
- C$629,9003 bd3 ba1.8k sqft8713 Sourgum Ave, Niagara Falls, ON L2H 3S3New ConstructionMLS ID #40848176, Rob Golfi, Salesperson, RE/MAX Escarpment Golfi Realty Inc.. ITSO
- C$749,0005 bd2 ba1.3k sqft7032 Kelly Dr, Niagara Falls, ON L2H 3J9For SaleMLS ID #40857154, Jerry Hendriks, Broker of Record, RE/MAX Hendriks Team Realty. ITSO
- C$715,0004 bd4 ba-- sqft7435 Petrullo Ct, Niagara Falls, ON L2H 2K4For SaleMLS ID #X13702914, RE/MAX NIAGARA REALTY LTD, BROKERAGE. TRREB
- C$646,0004 bd3 ba-- sqft7718 Buckeye Cres, Niagara Falls, ON L2H 0P2For SaleMLS ID #X13578452, ROYAL LEPAGE PRG REAL ESTATE. TRREB
- C$679,0004 bd3 ba-- sqft7201 Parsa St, Niagara Falls, ON L2H 3T1For SaleMLS ID #X13690044, RE/MAX REALTY SERVICES INC.. TRREB
- C$475,0003 bd2 ba1.1k sqft7730 Jubilee Dr, Niagara Falls, ON L2G 7J6For SaleMLS ID #40856994, Rob Golfi, Salesperson, RE/MAX Escarpment Golfi Realty Inc.. ITSO
- C$629,0003 bd3 ba1.6k sqft7839 Dockweed Dr, Niagara Falls, ON L2H 3R9For SaleMLS ID #40815258, Rob Golfi, Salesperson, RE/MAX Escarpment Golfi Realty Inc.. ITSO
- C$599,0004 bd4 ba-- sqft7843 Butternut Blvd, Niagara Falls, ON L2H 0N3For SaleMLS ID #X13651796, ROYAL LEPAGE FLOWER CITY REALTY. TRREB
- C$849,9994 bd3 ba-- sqft7892 Odell Ct, Niagara Falls, ON L2H 3R6For SaleMLS ID #X13703060, SUTTON GROUP-ADMIRAL REALTY INC.. TRREB
- C$599,8883 bd3 ba-- sqft7749 Shagbark Ave, Niagara Falls, ON L2H 3R9New ConstructionMLS ID #X13417424, M5V Elite Realty Group. TRREB
- C$649,0003 bd2 ba1.4k sqft7543 Merritt Ave, Niagara Falls, ON L2G 5C3For SaleMLS ID #40839763, Joey Zurini, Broker of Record, RE/MAX Escarpment Realty Inc.. ITSO
- C$610,0003 bd2 ba-- sqft6130 Crimson Dr, Niagara Falls, ON L2G 7S3For SaleMLS ID #X13657026, COLDWELL BANKER MOMENTUM REALTY, BROKERAGE. TRREB
- C$639,9003 bd2 ba-- sqft7876 Charnwood Ave, Niagara Falls, ON L2H 3E2For SaleMLS ID #X13541764, PEAK GROUP REALTY LTD.. TRREB
