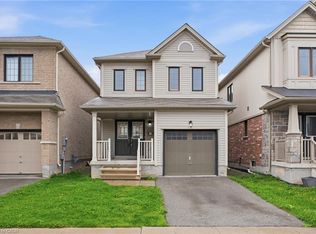
Welcome To 8010 Hackberry Trail! Discover This Beautiful 2-Storey Detached Home Situated On A Generous Pie-Shaped Lot In The Desirable Brown Community Of Niagara Falls! Featuring 3 Spacious Bedrooms, A Family Room, Impressive 9-Foot Ceilings, Newly Installed Hardwood Stairs, And A Newly Installed Shower Door, This Home Offers The Perfect Blend Of Comfort, Style, And Functionality. The Extended Driveway, Made Possible By The Spacious Pie-Shaped Lot, Provides Additional Convenience Along With A Double Car Garage, Offering Parking For 4 Vehicles In Total.Ideally Located Close To Schools, Parks, Scenic Walking Trails, Ravines, Recreation Centres, Shopping, Restaurants, And Everyday Essentials Including Costco, Walmart, And Niagara Square. Just Minutes From The Popular Outlet Collection At Niagara, Canada One Outlets, And The World-Famous Niagara Falls Attractions, Including Clifton Hill, Casinos, And Wineries. Commuters Will Appreciate The Convenient Access To The QEW And Major Highways.Adding To The Area's Growing Appeal Is The New State-Of-The-Art South Niagara Hospital, Currently Under Construction And Expected To Open In 2028.Don't Miss This Incredible Opportunity To Own A Beautiful Detached Home On A Generous Pie-Shaped Lot In One Of Niagara Falls' Growing And Well-Connected Communities!
For sale
C$669,000
8010 Hackberry Trl, Niagara Falls, ON L2H 0P1
3beds
3baths
Single Family Residence
Built in ----
3,657 Square Feet Lot
$-- Zestimate®
C$--/sqft
C$-- HOA
What's special
Generous pie-shaped lotFamily roomNewly installed hardwood stairsNewly installed shower doorExtended drivewayDouble car garage
- 13 hours
- 12
- 0
Zillow last checked:
Listing updated:
Listed by:
CITYSCAPE REAL ESTATE LTD.
Source: TRREB,MLS®#: X14143932 Originating MLS®#: Toronto Regional Real Estate Board
Facts & features
Interior
Bedrooms & bathrooms
- Bedrooms: 3
- Bathrooms: 3
Heating
- Forced Air, Gas
Cooling
- Central Air
Features
- Flooring: Carpet Free
- Basement: Unfinished
- Has fireplace: Yes
Interior area
- Living area range: 1500-2000 null
Video & virtual tour
Property
Parking
- Total spaces: 4
- Parking features: Front Yard Parking
- Has garage: Yes
Features
- Stories: 2
- Pool features: None
Lot
- Size: 3,657 Square Feet
Details
- Parcel number: 642630949
Construction
Type & style
- Home type: SingleFamily
- Property subtype: Single Family Residence
Materials
- Brick
- Foundation: Concrete
- Roof: Asphalt Shingle
Utilities & green energy
- Sewer: None
Community & HOA
Location
- Region: Niagara Falls
Financial & listing details
- Annual tax amount: C$6,473
- Date on market: 11/3/2026
Price history
Price history is unavailable.
Public tax history
Tax history is unavailable.
Climate risks
Neighborhood: Westlake Industrial Basin

Similar homes
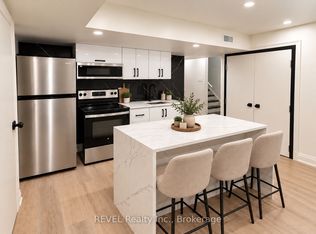
- C$644,8003 bd6 ba-- sqft7863 Alfred St, Niagara Falls, ON L2H 2W8For Sale
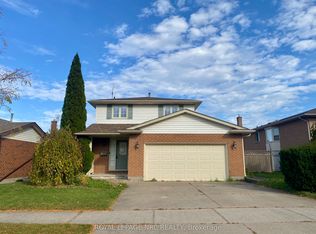 MLS ID #X14132348, ROYAL LEPAGE NRC REALTY. TRREB
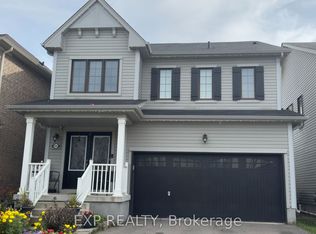
- C$679,0003 bd3 ba2.2k sqft7732 Butternut Blvd, Niagara Falls, ON L2H 0N7For Sale
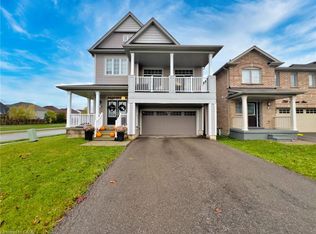 MLS ID #40866985, Bryan Jaskolka, Salesperson, Cmi Real Estate Inc. ITSO
- C$789,0004 bd3 ba-- sqft7705 Shadbush Ln, Niagara Falls, ON L2H 0P1For Sale
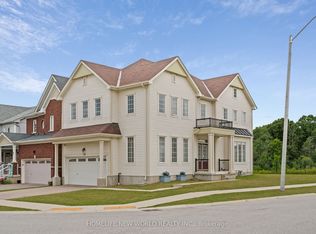 MLS ID #X13879332, HOMELIFE NEW WORLD REALTY INC.. TRREB
- C$646,0004 bd3 ba-- sqft7718 Buckeye Cres, Niagara Falls, ON L2H 0P2For Sale
 MLS ID #X13578452, ROYAL LEPAGE PRG REAL ESTATE. TRREB
