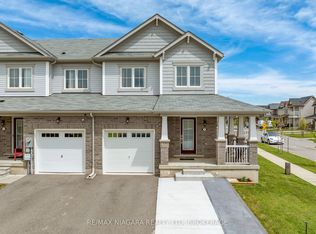
EMARKS FOR CLIENTS*End Unit Freehold Townhouse* just like a Semi! Bright & Spacious. Quiet, family-friendly neighbourhood of Niagara Falls! Close To Costco, 9Mins to Falls, 4 Mins to QEW. Built in 2018. Offers 3 large bedrooms, 3 bathrooms, and a bright, open-concept layout perfect for entertaining. The main floor features laminate flooring, a convenient powder room, laundry, and a stylish kitchen that flows into the living and dining areas. Upstairs, the primary suite offers a spacious ensuite with a soaker tub + standing shower and a walk-in closet. There is also a well-appointed guest bath for family or visitors. A fantastic opportunity you wont want to miss. Available for immediate closing
For sale
C$559,000
7732 White Pine Cres, Niagara Falls, ON L2H 3R5
3beds
3baths
Townhouse
Built in ----
2,341 Square Feet Lot
$-- Zestimate®
C$--/sqft
C$-- HOA
What's special
Bright and spaciousLaminate flooringConvenient powder roomWalk-in closetWell-appointed guest bath
- 83 days |
- 5 |
- 0 |
Zillow last checked:
Listing updated:
Listed by:
RE/MAX CHAMPIONS REALTY INC.
Source: TRREB,MLS®#: X13099634 Originating MLS®#: Toronto Regional Real Estate Board
Originating MLS®#: Toronto Regional Real Estate BoardFacts & features
Interior
Bedrooms & bathrooms
- Bedrooms: 3
- Bathrooms: 3
Primary bedroom
- Description: Primary Bedroom
- Level: Second
- Area: 12.05 Square Meters
- Area source: Other
- Dimensions: 3.73 x 3.23
Bedroom 2
- Description: Bedroom
- Level: Second
- Area: 9.27 Square Meters
- Area source: Other
- Dimensions: 2.97 x 3.12
Bedroom 3
- Description: Bedroom
- Level: Second
- Area: 10.18 Square Meters
- Area source: Other
- Dimensions: 2.95 x 3.45
Dining room
- Description: Dining Room
- Level: Main
- Area: 7.2 Square Meters
- Area source: Other
- Dimensions: 2.51 x 2.87
Kitchen
- Description: Kitchen
- Level: Main
- Area: 12 Square Meters
- Area source: Other
- Dimensions: 3.28 x 3.66
Living room
- Description: Living Room
- Level: Main
- Area: 17.69 Square Meters
- Area source: Other
- Dimensions: 5.28 x 3.35
Mud room
- Description: Mud Room
- Level: Main
- Area: 5.46 Square Meters
- Area source: Other
- Dimensions: 3.07 x 1.78
Heating
- Forced Air, Gas
Cooling
- Central Air
Features
- None
- Basement: Unfinished
- Has fireplace: No
Interior area
- Living area range: 1500-2000 null
Property
Parking
- Total spaces: 2
- Parking features: Private
- Has attached garage: Yes
Features
- Stories: 2
- Pool features: None
- Waterfront features: None
Lot
- Size: 2,341 Square Feet
Details
- Parcel number: 642631174
Construction
Type & style
- Home type: Townhouse
- Property subtype: Townhouse
- Attached to another structure: Yes
Materials
- Aluminum Siding, Brick
- Foundation: Concrete
- Roof: Shingle
Utilities & green energy
- Sewer: Sewer
Community & HOA
Location
- Region: Niagara Falls
Financial & listing details
- Annual tax amount: C$4,671
- Date on market: 5/7/2026
RE/MAX CHAMPIONS REALTY INC.
RE/MAX CHAMPIONS REALTY INC.
By pressing Contact Agent, you agree that the real estate professional identified above may call/text you about your search, which may involve use of automated means and pre-recorded/artificial voices. You don't need to consent as a condition of buying any property, goods, or services. Message/data rates may apply. You also agree to our Terms of Use. Zillow does not endorse any real estate professionals. We may share information about your recent and future site activity with your agent to help them understand what you're looking for in a home.
Price history
Price history is unavailable.
Public tax history
Tax history is unavailable.
Climate risks
Neighborhood: Westlake Industrial Basin
Nearby schools
GreatSchools rating
- 4/10Harry F Abate Elementary SchoolGrades: 2-6Distance: 4.9 mi
- 3/10Gaskill Preparatory SchoolGrades: 7-8Distance: 5.7 mi
- 3/10Niagara Falls High SchoolGrades: 9-12Distance: 6.6 mi
- C$799,9906 bd4 ba2.2k sqft7809 Hackberry Trl E, Niagara Falls, ON L2H3R5For Sale
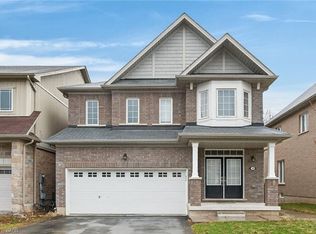
- C$799,9906 bd4 ba-- sqft7809 Hackberry Trl, Niagara Falls, ON L2H3R5For Sale
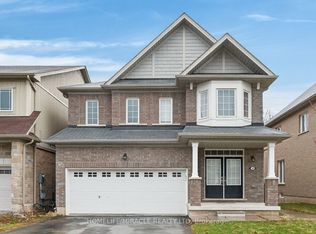
- C$549,9004 bd4 ba-- sqft7794 White Pine Cres, Niagara Falls, ON L2H3R4For Sale

- C$2,5503 bd3 ba-- sqft7735 Shadbush Ln, Niagara Falls, ON L2H0P1For Rent
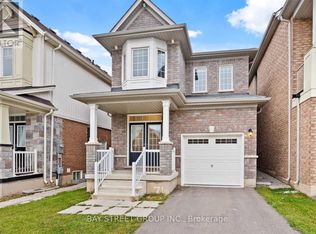
- C$799,9004 bd3 ba-- sqft7705 Shadbush Ln, Niagara Falls, ON L2H0P1For Sale
- C$1,199,0007 bd4 ba-- sqft7777 Hackberry Trl, Niagara Falls, ON L2H0P1For Sale
- C$799,9004 bd3 ba-- sqft7829 Buckeye Cres, Niagara Falls, ON L2H0P1For Sale
- C$549,9003 bd3 ba1.3k sqft7774 Buckeye Cres, Niagara Falls, ON L2H0P2For Sale
Similar homes
- C$520,0003 bd3 ba-- sqft7789 Kalar Rd N #4, Niagara Falls, ON L2H 3T8For Sale
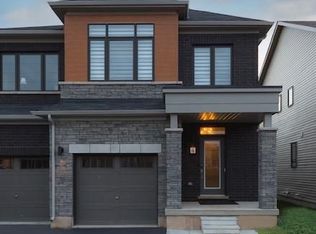 MLS ID #X13563252, RE/MAX WEST REALTY INC.. TRREB
 - C$625,9003 bd3 ba-- sqft7782 Dockweed Dr, Niagara Falls, ON L2H 3S2For Sale
 MLS ID #X13140692, RE/MAX NIAGARA REALTY LTD, BROKERAGE. TRREB
 - C$574,9993 bd3 ba-- sqft56 Sapphire Way, Thorold, ON L2V 0L4New Construction
 MLS ID #X13535440, RE/MAX NIAGARA REALTY LTD, BROKERAGE. TRREB
 - C$647,0003 bd3 ba-- sqft8721 Pawpaw Ln, Niagara Falls, ON L2H 3S4For Sale
 MLS ID #X13542300, RE/MAX GOLD REALTY INC.. TRREB
 - C$493,0003 bd2 ba-- sqft7768 Ascot Cir #72, Niagara Falls, ON L2H 3P9For SaleMLS ID #X13036634, RE/MAX OPTIMUM REALTY. TRREB
- C$649,9003 bd4 ba-- sqft27 Harmony Way, Thorold, ON L2V 0H1For SaleMLS ID #X13608348, RE/MAX REALTY SPECIALISTS INC.. TRREB
- C$599,9995 bd2 ba-- sqft6604 Locus Ave, Niagara Falls, ON L2G 4K7For SaleMLS ID #X13578830, RE/MAX SKYWAY REALTY INC.. TRREB
- C$595,8884 bd3 ba-- sqft4631 Jepson St, Niagara Falls, ON L2E 1J5For SaleMLS ID #X13606778, RE/MAX REALTRON REALTY INC.. TRREB
- C$579,8003 bd3 ba-- sqft21 Sapphire Way, Thorold, ON L2V 0L4For SaleMLS ID #X13139542, HOMELIFE LANDMARK REALTY INC.. TRREB
- C$599,9005 bd3 ba-- sqft6260 Ellsworth Pl, Niagara Falls, ON L2G 4S7For SaleMLS ID #X13415970, RE/MAX REAL ESTATE CENTRE INC.. TRREB
- C$639,0003 bd3 ba-- sqft9561 Tallgrass Ave, Niagara Falls, ON L2G 0Y3For SaleMLS ID #X13595198, HOMELIFE HEARTS REALTY INC.. TRREB
- C$569,8884 bd2 ba-- sqft6011 Theresa St, Niagara Falls, ON L2J 2A4For SaleMLS ID #X13443114, ROYAL LEPAGE SIGNATURE REALTY. TRREB
- C$449,0003 bd2 ba-- sqft7768 Ascot Cir #86, Niagara Falls, ON L2H 3P9For SaleMLS ID #X13225328, KW Living Realty. TRREB
- C$474,9003 bd3 ba-- sqft8136 Coventry Rd #66, Niagara Falls, ON L2H 2X6For SaleMLS ID #X12670744, RE/MAX REALTY SPECIALISTS INC.. TRREB
- C$515,0003 bd3 ba-- sqft25 Meadowvale Dr #3, Pelham, ON L0S 1E4For SaleMLS ID #X13616122, ROYAL LEPAGE SIGNATURE REALTY. TRREB
- C$650,0003 bd2 ba-- sqft8625 Upper Canada Dr, Niagara Falls, ON L2H 0B7For SaleMLS ID #X13555822, RE/MAX NIAGARA REALTY LTD, BROKERAGE. TRREB
- C$590,0003 bd3 ba-- sqft96 Esther Cres S, Thorold, ON L3B 0G3For SaleMLS ID #X12961062, RE/MAX MILLENNIUM REAL ESTATE. TRREB
- C$590,0003 bd3 ba-- sqft82 Baker St, Thorold, ON L2V 0N1For SaleMLS ID #X13412258, HOMELIFE/MIRACLE REALTY LTD. TRREB
- C$670,0003 bd3 ba-- sqft34 Bounty Ave, Thorold, ON L2V 0H3For SaleMLS ID #X13621070, RE/MAX GARDEN CITY REALTY INC, BROKERAGE. TRREB
- C$404,9003 bd2 ba-- sqft8136 Coventry Rd #20, Niagara Falls, ON L2H 2X6For SaleMLS ID #X13231652, PEAK GROUP REALTY LTD.. TRREB
