Welcome to this stunning 2-storey townhouse in the heart of Niagara Falls, offering the perfect blend of style, comfort, and convenience.Boasting approximately 1,400 sq. ft. of bright, open living space, this home features 3 generously sized bedrooms and 2 well-designedbathrooms-ideal for families or investors alike.The modern kitchen is equipped with sleek stainless steel appliances and flows effortlessly intothe open-concept great room with walkout to a private backyard-perfect for relaxing or entertaining. Laminate flooring throughout adds a clean,contemporary touch, while the unfinished basement offers endless potential for a home office, gym, or extra storage.Conveniently located closeto shopping, schools, restaurants, with quick access to the QEW and just minutes from Niagara Falls offering a wide range of entertainment options, this beautiful home is a fantastic opportunity you won't want to miss!
For sale
C$493,000
7768 Ascot Cir #72, Niagara Falls, ON L2H 3P9
3beds
2baths
Townhouse
Built in ----
-- sqft lot
$-- Zestimate®
C$--/sqft
C$159/mo HOA
What's special
Open-concept great roomLaminate flooring throughout
- 89 days |
- 14 |
- 0 |
Zillow last checked:
Listing updated:
Listed by:
RE/MAX OPTIMUM REALTY
Source: TRREB,MLS®#: X13036634 Originating MLS®#: Toronto Regional Real Estate Board
Originating MLS®#: Toronto Regional Real Estate BoardFacts & features
Interior
Bedrooms & bathrooms
- Bedrooms: 3
- Bathrooms: 2
Primary bedroom
- Level: Second
- Dimensions: 3.68 x 3.57
Bedroom 2
- Level: Second
- Dimensions: 2.44 x 2.83
Bedroom 3
- Level: Second
- Dimensions: 3.2 x 2.74
Dining room
- Level: Main
- Dimensions: 3.47 x 3.84
Kitchen
- Level: Main
- Dimensions: 4.63 x 3.57
Living room
- Level: Main
- Dimensions: 3.08 x 4.6
Heating
- Forced Air, Gas
Cooling
- Central Air
Appliances
- Laundry: In-Suite Laundry
Features
- Primary Bedroom - Main Floor
- Basement: None
- Has fireplace: No
Interior area
- Living area range: 1400-1599 null
Property
Parking
- Total spaces: 1
- Parking features: Surface
Features
- Stories: 2
Details
- Parcel number: 649370072
Construction
Type & style
- Home type: Townhouse
- Property subtype: Townhouse
Materials
- Brick, Vinyl Siding
Community & HOA
HOA
- Services included: Common Elements Included, Building Insurance Included, Parking Included, CAC Included
- HOA fee: C$159 monthly
- HOA name: NSCC
Location
- Region: Niagara Falls
Financial & listing details
- Annual tax amount: C$4,120
- Date on market: 4/23/2026
RE/MAX OPTIMUM REALTY
RE/MAX OPTIMUM REALTY
By pressing Contact Agent, you agree that the real estate professional identified above may call/text you about your search, which may involve use of automated means and pre-recorded/artificial voices. You don't need to consent as a condition of buying any property, goods, or services. Message/data rates may apply. You also agree to our Terms of Use. Zillow does not endorse any real estate professionals. We may share information about your recent and future site activity with your agent to help them understand what you're looking for in a home.
Price history
Price history is unavailable.
Public tax history
Tax history is unavailable.
Climate risks
Neighborhood: Mulhern
Nearby schools
GreatSchools rating
- 4/10Harry F Abate Elementary SchoolGrades: 2-6Distance: 3.8 mi
- 3/10Gaskill Preparatory SchoolGrades: 7-8Distance: 5 mi
- 3/10Niagara Falls High SchoolGrades: 9-12Distance: 5.8 mi
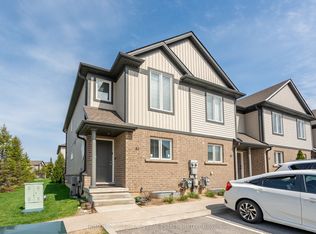
- C$509,9004 bd3 ba-- sqft7768 Ascot Cir #51, Niagara Falls, ON L2H3P9For Sale
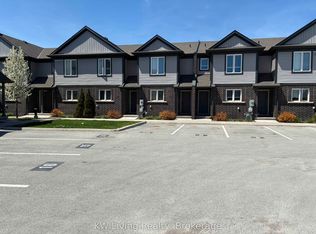
- C$449,0003 bd2 ba-- sqft7768 Ascot Cir #86, Niagara Falls, ON L2H3P9For Sale
- C$449,0004 bd3 ba-- sqft7768 Ascot Cir #59, Niagara Falls, ON L2H3P9For Sale

- C$729,9994 bd2 ba1.3k sqft7880 Ascot Cir, Niagara Falls, ON L2H3E4For Sale

- C$---- bd-- ba-- sqft7448 Wanless St, Niagara Falls, ON L2H1C9Off Market
- C$1,299,0003 bd4 ba-- sqft7781 Secretariat Ct, Niagara Falls, ON L2H3V3For Sale
- C$--4 bd2 ba1.1k sqft5424 Green Ave, Niagara Falls, ON L2H1P6Off Market
- C$524,9003 bd2 ba-- sqft4980 Windgate Dr, Niagara Falls, ON L2H2Z7For Sale
Similar homes
- C$449,0003 bd2 ba-- sqft7768 Ascot Cir #86, Niagara Falls, ON L2H 3P9For SaleMLS ID #X13225328, KW Living Realty. TRREB
- C$449,0004 bd3 ba-- sqft7768 Ascot Cir #59, Niagara Falls, ON L2H 3P9For SaleMLS ID #X13507910, RE/MAX REAL ESTATE CENTRE INC.. TRREB
- C$520,0003 bd3 ba-- sqft7789 Kalar Rd N #4, Niagara Falls, ON L2H 3T8For Sale
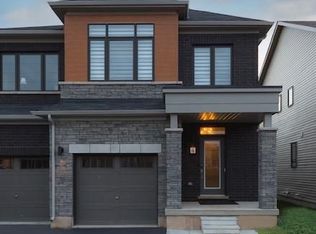 MLS ID #X13563252, RE/MAX WEST REALTY INC.. TRREB
 - C$484,9003 bd2 ba-- sqft6156 Wildrose Cres, Niagara Falls, ON L2G 7T3For Sale
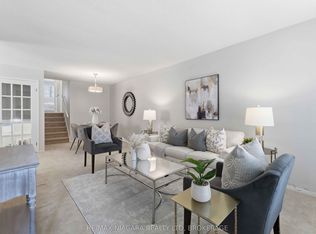 MLS ID #X13567868, RE/MAX NIAGARA REALTY LTD, BROKERAGE. TRREB
 - C$499,0002 bd1 ba-- sqft6233 Montrose Rd, Niagara Falls, ON L2H 1L5For SaleMLS ID #X13538488, PEAK GROUP REALTY LTD.. TRREB
- C$534,9003 bd3 ba-- sqft8482 Hickory Ln, Niagara Falls, ON L2H 0K8For SaleMLS ID #X13520226, EXP REALTY. TRREB
- C$559,0003 bd3 ba-- sqft7732 White Pine Cres, Niagara Falls, ON L2H 3R5For SaleMLS ID #X13099634, RE/MAX CHAMPIONS REALTY INC.. TRREB
- C$479,0002 bd2 ba-- sqft6638 McLeod Rd #315, Niagara Falls, ON L2G 3E3For SaleMLS ID #X13448484, REMAX YOUR COMMUNITY REALTY. TRREB
- C$549,0003 bd3 ba-- sqft20 Ever Sweet Way, Thorold, ON L2V 0L1For SaleMLS ID #X13575024, REVEL Realty Inc., Brokerage. TRREB
- C$599,9995 bd2 ba-- sqft6604 Locus Ave, Niagara Falls, ON L2G 4K7For SaleMLS ID #X13578830, RE/MAX SKYWAY REALTY INC.. TRREB
- C$399,9003 bd2 ba-- sqftSUMMERLEA ACRES, Niagara Falls, ON L2J 3W9For SaleMLS ID #X13053642, RE/MAX NIAGARA REALTY LTD, BROKERAGE. TRREB
- C$579,9003 bd2 ba-- sqft4074 Brookdale Dr, Niagara Falls, ON L2H 2B3For SaleMLS ID #X13515108, RE/MAX NIAGARA REALTY LTD, BROKERAGE. TRREB
- C$449,9004 bd3 ba-- sqft6117 Kelsey Cres #8, Niagara Falls, ON L2H 0L6For SaleMLS ID #X13448050, COLDWELL BANKER ADVANTAGE REAL ESTATE INC, BROKERAGE. TRREB
- C$625,9003 bd3 ba-- sqft7782 Dockweed Dr, Niagara Falls, ON L2H 3S2For SaleMLS ID #X13140692, RE/MAX NIAGARA REALTY LTD, BROKERAGE. TRREB
- C$569,8884 bd2 ba-- sqft6011 Theresa St, Niagara Falls, ON L2J 2A4For SaleMLS ID #X13443114, ROYAL LEPAGE SIGNATURE REALTY. TRREB
- C$549,0003 bd3 ba-- sqft31 1/2 Thorold Rd, Welland, ON L3C 3T3For SaleMLS ID #X13584540, ROYAL LEPAGE SUPREME REALTY. TRREB
- C$499,9003 bd3 ba-- sqft20 Sycamore St, Welland, ON L3C 0H8For SaleMLS ID #X13546694, ROYAL LEPAGE FLOWER CITY REALTY. TRREB
- C$470,0004 bd2 ba-- sqft2 Baldwin Cir, Thorold, ON L2V 4H5For SaleMLS ID #X13536390, RE/MAX NIAGARA REALTY LTD, BROKERAGE. TRREB
- C$699,9003 bd2 ba-- sqft8340 Racey Ave, Niagara Falls, ON L2H 3M7For SaleMLS ID #X13456808, RE/MAX NIAGARA REALTY LTD, BROKERAGE. TRREB
- C$599,8883 bd3 ba-- sqft7749 Shagbark Ave, Niagara Falls, ON L2H 3R9New ConstructionMLS ID #X13417424, M5V Elite Realty Group. TRREB
