Beautiful upgraded Valhalla"Model detached house on premium lot backing onto Treed Green space featuring a walk-out to a private deck overlooking serene treed green space. Approximately 2200-2800 Sq Ft of total living space, with thousands spent on quality upgrades throughout. Main and upper level showcase engineered hardwood flooring, including the living area and upper hallway, complemented by elegant oak stairs with modern steel pickets. Upgraded kitchen cabinetry and stylish drop lighting enhance the space, while the living room features a decorative accent wall with pot lights a grand double-door entry. Functional layout includes 4 spacious bedrooms on the upper level and a professionally finished basement with 2 additional bedrooms, complete with a separate entrance and full kitchen-ideal for an in-law suite or excellent income-generating potential. Conveniently located close to schools, parks, trails, shopping and transit with easy access to major highways. Within driving distance to Niagara Falls. Perfect for weekend gateways and enjoying one of world's top destinations.
For sale
C$799,990
7809 Hackberry Trl, Niagara Falls, ON L2H 3R5
6beds
4baths
Single Family Residence
Built in ----
3,326 Square Feet Lot
$-- Zestimate®
C$--/sqft
C$-- HOA
What's special
Upgraded kitchen cabinetryStylish drop lightingGrand double-door entry
- 148 days |
- 2 |
- 1 |
Zillow last checked:
Listing updated:
Listed by:
HOMELIFE/MIRACLE REALTY LTD
Source: TRREB,MLS®#: X12928646 Originating MLS®#: Toronto Regional Real Estate Board
Originating MLS®#: Toronto Regional Real Estate BoardFacts & features
Interior
Bedrooms & bathrooms
- Bedrooms: 6
- Bathrooms: 4
Primary bedroom
- Level: Second
- Dimensions: 4.35 x 4.32
Bedroom
- Level: Basement
- Dimensions: 3.96 x 3.52
Bedroom
- Level: Basement
- Dimensions: 3.53 x 3.23
Bedroom 2
- Level: Second
- Dimensions: 4.63 x 3.87
Bedroom 3
- Level: Second
- Dimensions: 4.05 x 2.92
Bedroom 4
- Level: Second
- Dimensions: 3.32 x 3.23
Bathroom
- Level: Main
- Dimensions: 0 x 0
Bathroom
- Level: Second
- Dimensions: 0 x 0
Bathroom
- Level: Second
- Dimensions: 0 x 0
Bathroom
- Level: Basement
- Dimensions: 0 x 0
Breakfast
- Level: Main
- Dimensions: 4.35 x 2.18
Dining room
- Level: Main
- Dimensions: 3.84 x 3.63
Kitchen
- Level: Basement
- Dimensions: 3.65 x 2.7
Kitchen
- Level: Main
- Dimensions: 4.56 x 3.63
Living room
- Level: Main
- Dimensions: 3.4 x 3.4
Utility room
- Level: Basement
- Dimensions: 0 x 0
Heating
- Forced Air, Gas
Cooling
- Central Air
Appliances
- Included: Water Heater
Features
- ERV/HRV
- Basement: Separate Entrance,Full,Finished
- Has fireplace: No
Interior area
- Living area range: 2000-2500 null
Video & virtual tour
Property
Parking
- Total spaces: 6
- Parking features: Available
- Has garage: Yes
Features
- Stories: 2
- Pool features: None
Lot
- Size: 3,326 Square Feet
Details
- Parcel number: 642631057
Construction
Type & style
- Home type: SingleFamily
- Property subtype: Single Family Residence
Materials
- Brick, Other
- Foundation: Poured Concrete
- Roof: Asphalt Shingle
Utilities & green energy
- Sewer: Sewer
Community & HOA
Location
- Region: Niagara Falls
Financial & listing details
- Annual tax amount: C$6,400
- Date on market: 3/27/2026
Price history
Price history is unavailable.
Public tax history
Tax history is unavailable.
Climate risks
Neighborhood: Westlake Industrial Basin
Nearby schools
GreatSchools rating
- 4/10Harry F Abate Elementary SchoolGrades: 2-6Distance: 5 mi
- 3/10Gaskill Preparatory SchoolGrades: 7-8Distance: 5.8 mi
- 3/10Niagara Falls High SchoolGrades: 9-12Distance: 6.6 mi
- C$799,9906 bd4 ba2.2k sqft7809 Hackberry Trl E, Niagara Falls, ON L2H3R5For Sale
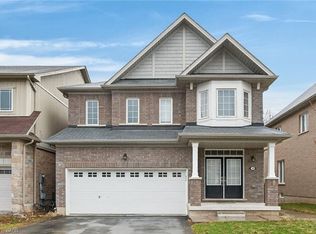
- C$549,9004 bd4 ba-- sqft7794 White Pine Cres, Niagara Falls, ON L2H3R4For Sale

- C$559,0003 bd3 ba-- sqft7732 White Pine Cres, Niagara Falls, ON L2H3R5For Sale
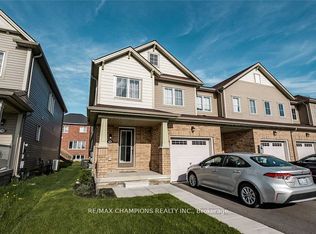
- C$629,0003 bd3 ba-- sqft7648 Hackberry Trl, Niagara Falls, ON L2H3R5For Sale

- C$2,5003 bd3 ba-- sqft7735 Shadbush Ln, Niagara Falls, ON L2H0P1For Rent
- C$1,199,0007 bd4 ba-- sqft7777 Hackberry Trl, Niagara Falls, ON L2H0P1For Sale
- C$2,7994 bd3 ba-- sqft7657 Hackberry Trl, Niagara Falls, ON L2H0P1For Rent
- C$799,9004 bd3 ba-- sqft7829 Buckeye Cres, Niagara Falls, ON L2H0P1For Sale
Similar homes
- C$799,9004 bd3 ba-- sqft7829 Buckeye Cres, Niagara Falls, ON L2H 0P1For Sale
 MLS ID #X13553310, REALTY EXECUTIVES PLUS LTD, BROKERAGE. TRREB
 - C$749,9005 bd3 ba-- sqft6245 Pitton Rd, Niagara Falls, ON L2H 1S2For Sale
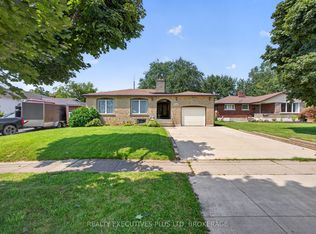 MLS ID #X13681782, REALTY EXECUTIVES PLUS LTD, BROKERAGE. TRREB
 - C$769,9004 bd4 ba-- sqft7009 Kalar Rd, Niagara Falls, ON L2H 3J6For Sale
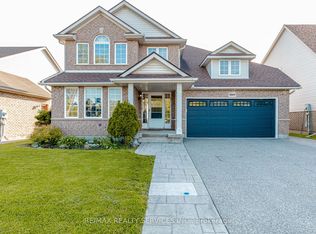 MLS ID #X13650632, RE/MAX REALTY SERVICES INC.. TRREB
 - C$799,9905 bd4 ba-- sqft8511 Jennifer Cres, Niagara Falls, ON L2H 0J3For Sale
 MLS ID #X13025478, RE/MAX NIAGARA REALTY LTD, BROKERAGE. TRREB
 - C$800,0003 bd2 ba-- sqft7059 Parkside Rd, Niagara Falls, ON L2H 3L6For SaleMLS ID #X12962606, RE/MAX GARDEN CITY REALTY INC, BROKERAGE. TRREB
- C$769,9003 bd2 ba-- sqft6410 Sherwood Rd, Niagara Falls, ON L2E 5M1For SaleMLS ID #X13681630, REALTY EXECUTIVES PLUS LTD, BROKERAGE. TRREB
- C$799,9004 bd4 ba1.6k sqft6063 Fausta Blvd, Niagara Falls, ON L2H 0J1For SaleMLS ID #40848547, Chris Knighton, Salesperson, eXp Realty. ITSO
- C$829,9993 bd3 ba-- sqft8571 Dogwood Cres, Niagara Falls, ON L2H 0K7For SaleMLS ID #X13526442, RE/MAX NIAGARA REALTY LTD, BROKERAGE. TRREB
- C$849,9995 bd3 ba-- sqft8493 Glavcic Dr, Niagara Falls, ON L2H 0B5For SaleMLS ID #X13453404, RE/MAX REAL ESTATE CENTRE INC.. TRREB
- C$859,0004 bd4 ba-- sqft7849 Hoptree Rd, Niagara Falls, ON L2H 0N3For SaleMLS ID #X13147158, CENTURY 21 GREEN REALTY INC.. TRREB
- C$925,0006 bd4 ba-- sqft8769 Dogwood Cres, Niagara Falls, ON L2H 0L1For SaleMLS ID #X13096536, ROYAL LEPAGE NRC REALTY. TRREB
- C$824,9005 bd4 ba-- sqft7245 Optimist Ln, Niagara Falls, ON L2E 0B3For SaleMLS ID #X13541496, RE/MAX NIAGARA REALTY LTD, BROKERAGE. TRREB
- C$689,9005 bd2 ba-- sqft4448 Mitchell Ave, Niagara Falls, ON L2E 6R7For SaleMLS ID #X13674082, RE/MAX REAL ESTATE CENTRE INC.. TRREB
- C$899,9005 bd4 ba-- sqft6978 Shannon Dr, Niagara Falls, ON L2H 3N7For SaleMLS ID #X13410262, HOMELIFE/MIRACLE REALTY LTD. TRREB
- C$739,9004 bd3 ba-- sqft7710 Vincent St W, Niagara Falls, ON L2H 3B8For SaleMLS ID #X13550246, RE/MAX NIAGARA REALTY LTD, BROKERAGE. TRREB
- C$765,0003 bd2 ba-- sqft5004 Pettit Ave, Niagara Falls, ON L2E 7B1For SaleMLS ID #X13631590, COLDWELL BANKER ADVANTAGE REAL ESTATE INC, BROKERAGE. TRREB
- C$774,8886 bd2 ba-- sqft25 Clearview Hts, Saint Catharines, ON L2T 2W2For SaleMLS ID #X13658856, RE/MAX ROUGE RIVER REALTY LTD.. TRREB
- C$599,9003 bd3 ba-- sqft6569 Frederica St, Niagara Falls, ON L2G 1E1For SaleMLS ID #X13686438, RE/MAX GARDEN CITY REALTY INC, BROKERAGE. TRREB
- C$828,0004 bd3 ba-- sqft9 Homestead Way, Thorold, ON L2V 0B7New ConstructionMLS ID #X13665428, HOMELIFE LANDMARK RH REALTY. TRREB
- C$884,9003 bd3 ba-- sqft9115 Kudlac St, Niagara Falls, ON L2H 0C2For SaleMLS ID #X12984738, ROYAL LEPAGE NRC REALTY. TRREB
