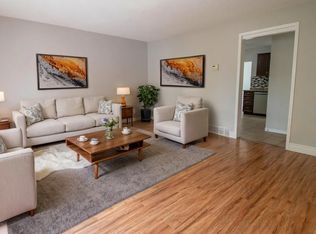
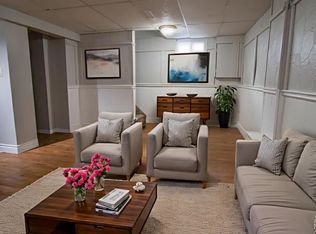
Welcome to 6699 Montrose Road, a beautifully maintained, carpet-free raised bungalow nestled in one of Niagara Falls' most desirable family-friendly neighbourhoods. Offering a bright, functional layout with spacious living areas on both levels, this versatile home is ideal for families, first-time buyers, multi-generational living, or investors seeking exceptional value and income potential. The main floor features three generously sized bedrooms, a spacious living and dining area, a well-appointed kitchen, and a convenient Jack & Jill 5-piece bathroom complete with a separate shower and relaxing soaker tub. The fully finished lower level offers outstanding flexibility with a private separate entrance, a large bedroom, full-sized kitchen, expansive family/recreation room, and a 3-piece bathroom-perfect for extended family, guests, or potential rental income. Step outside to a private, fully fenced backyard featuring a spacious deck, creating the perfect setting for summer barbecues, family gatherings, or simply relaxing outdoors. The oversized private driveway accommodates 8-10 vehicles in addition to the attached 1.5-car garage, providing exceptional parking for large families, hobbyists, or those with recreational vehicles. Conveniently located just minutes from Costco, Walmart, Niagara Square, schools, parks, restaurants, golf courses, Highway 420, the QEW, and the U.S. border, this home offers an unbeatable combination of comfort, convenience, and connectivity. Families will appreciate its proximity to Kate S. Durdan Public School, Prince Philip French Immersion Public School, Westlane Secondary School, and A.N. Myer Secondary School. Set on a spacious lot in a mature, established neighbourhood, this move-in-ready home offers endless possibilities for today's lifestyle. Whether you're looking for room to grow, space for extended family, or a property with excellent income potential, 6699 Montrose Road is an opportunity you won't want to miss!
For sale
C$674,900
6699 Montrose Rd, Niagara Falls, ON L2H 0Z6
4beds
2baths
Single Family Residence
Built in ----
7,471 Square Feet Lot
$-- Zestimate®
C$--/sqft
C$-- HOA
What's special
Bright functional layoutThree generously sized bedroomsWell-appointed kitchenPrivate fully fenced backyardSpacious deck
- 50 days
- 28
- 0
Zillow last checked:
Listing updated:
Listed by:
UNION CAPITAL REALTY
Source: TRREB,MLS®#: X13592208 Originating MLS®#: Toronto Regional Real Estate Board
Originating MLS®#: Toronto Regional Real Estate BoardFacts & features
Interior
Bedrooms & bathrooms
- Bedrooms: 4
- Bathrooms: 2
Bedroom
- Level: Main
- Dimensions: 3.77 x 3.25
Bedroom 2
- Level: Main
- Dimensions: 2.95 x 4.24
Bedroom 3
- Level: Main
- Dimensions: 2.96 x 3
Bedroom 4
- Level: Lower
- Dimensions: 3.45 x 5.03
Bathroom
- Level: Second
- Dimensions: 2.74 x 3.38
Bathroom
- Level: Lower
- Dimensions: 2.35 x 3.09
Dining room
- Level: Main
- Dimensions: 3.44 x 2.96
Dining room
- Level: Lower
- Dimensions: 2.35 x 2.93
Kitchen
- Level: Main
- Dimensions: 2.74 x 4.21
Kitchen
- Level: Lower
- Dimensions: 3.49 x 3.98
Laundry
- Level: Lower
- Dimensions: 2.35 x 2.93
Living room
- Level: Second
- Dimensions: 3.44 x 2.96
Recreation
- Level: Lower
- Dimensions: 5.64 x 5.44
Heating
- Forced Air, Gas
Cooling
- Central Air
Features
- In-Law Suite
- Flooring: Carpet Free
- Basement: Finished,Finished with Walk-Out,Separate Entrance
- Has fireplace: No
Interior area
- Living area range: 1100-1500 null
Property
Parking
- Total spaces: 9.5
- Parking features: Private, Garage Door Opener
- Has garage: Yes
Features
- Patio & porch: Deck
- Exterior features: Canopy, Privacy
- Pool features: None
Lot
- Size: 7,471 Square Feet
- Features: Arts Centre, Fenced Yard, Public Transit, Rec./Commun.Centre, School Bus Route
Details
- Additional structures: Garden Shed
- Parcel number: 643660193
Construction
Type & style
- Home type: SingleFamily
- Architectural style: Bungalow-Raised
- Property subtype: Single Family Residence
Materials
- Brick, Vinyl Siding
- Foundation: Poured Concrete
- Roof: Asphalt Shingle
Utilities & green energy
- Sewer: Sewer
Community & HOA
Location
- Region: Niagara Falls
Financial & listing details
- Annual tax amount: C$4,861
- Date on market: 7/22/2026
Price history
Price history is unavailable.
Public tax history
Tax history is unavailable.
Climate risks
Neighborhood: Munro


Similar homes
- C$649,0004 bd2 ba-- sqft6025 Belaire Ave, Niagara Falls, ON L2H 1V1For Sale
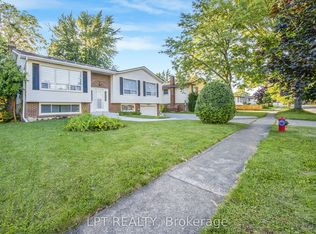 MLS ID #X13742562, LPT REALTY. TRREB
 - C$584,9004 bd2 ba-- sqft7040 Warden Ave, Niagara Falls, ON L2G 5P5For Sale
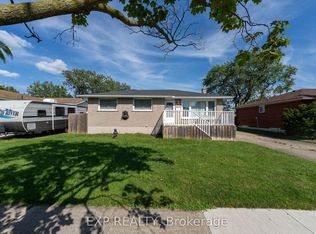 MLS ID #X13727348, EXP REALTY. TRREB
 - C$799,9005 bd4 ba-- sqft8511 Jennifer Cres, Niagara Falls, ON L2H 0J3For Sale
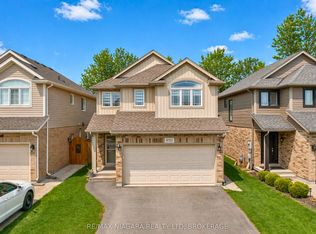 MLS ID #X13746418, RE/MAX NIAGARA REALTY LTD, BROKERAGE. TRREB
 - C$729,9955 bd3 ba-- sqft6245 Pitton Rd, Niagara Falls, ON L2H 1S2For Sale
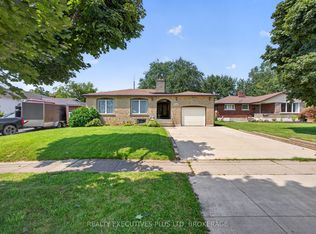 MLS ID #X13681782, REALTY EXECUTIVES PLUS LTD, BROKERAGE. TRREB
