Renovation opportunity in Niagara Falls' desirable Westwood neighbourhood! Set on a large lot with mature trees, this 3-bedroom, 1-bathroom raised bungalow is a blank canvas for investors, experienced renovators or buyers ready to take a hands-on approach to homeownership. Priced to reflect its condition, the home requires a complete renovation, including roof replacement, drywall, flooring and other repairs and updates throughout. Bring your skills, resources and vision to customize the space, with potential to build equity through improvements. The unfinished basement features a separate entrance, oversized windows and high ceilings, offering a versatile blank canvas for additional living space or a potential basement apartment, subject to zoning, code compliance and required permits and approvals. Enjoy convenient access to shopping and restaurants along Lundy's Lane, Canada One Outlets, public transit, the QEW and Niagara Falls' tourist attractions. Nearby MacBain Community Centre offers a public library, indoor pool, walking track, playground and seasonal splash pad. The large yard provides room to reimagine the outdoor space and enjoy a mature setting. The gas furnace and gas hot water tank are both only a few years old, owned and included. No kitchen or laundry appliances are included. The property and included equipment are being sold in as-is, where-is condition, with no representations or warranties by the sellers.
For sale
C$349,900
6604 Montrose Rd, Niagara Falls, ON L2H 1M4
3beds
1baths
Single Family Residence
Built in ----
7,700 Square Feet Lot
$-- Zestimate®
C$--/sqft
C$-- HOA
What's special
Oversized windowsHigh ceilings
- 7 days
- 29
- 0
Zillow last checked:
Listing updated:
Listed by:
ROYAL LEPAGE NRC REALTY
Source: TRREB,MLS®#: X14118762 Originating MLS®#: Toronto Regional Real Estate Board
Facts & features
Interior
Bedrooms & bathrooms
- Bedrooms: 3
- Bathrooms: 1
Heating
- Forced Air, Gas
Cooling
- None
Appliances
- Included: Water Heater Owned
Features
- Primary Bedroom - Main Floor
- Flooring: Carpet Free
- Basement: Separate Entrance,Unfinished
- Has fireplace: No
Interior area
- Living area range: 1100-1500 null
Property
Parking
- Total spaces: 3
Features
- Exterior features: Year Round Living
- Pool features: None
Lot
- Size: 7,700 Square Feet
- Features: Hospital, Park, Public Transit, School
Details
- Parcel number: 643600044
Construction
Type & style
- Home type: SingleFamily
- Architectural style: Bungalow-Raised
- Property subtype: Single Family Residence
Materials
- Vinyl Siding
- Foundation: Concrete
- Roof: Asphalt Shingle
Utilities & green energy
- Sewer: Sewer
Community & HOA
Location
- Region: Niagara Falls
Financial & listing details
- Annual tax amount: C$3,525
- Date on market: 10/26/2026
Price history
Price history is unavailable.
Public tax history
Tax history is unavailable.
Climate risks
Neighborhood: Lundy
Similar homes
- C$399,0003 bd2 ba-- sqft6542 Burwood Ave, Niagara Falls, ON L2H 1Z7For Sale
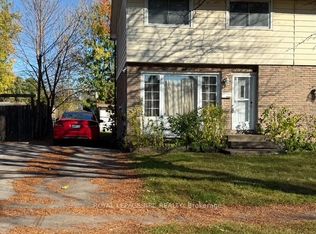 MLS ID #X14138392, ROYAL LEPAGE NRC REALTY. TRREB
- C$360,0003 bd1 ba-- sqft5440 Houck Dr, Niagara Falls, ON L2E 1S1For Sale
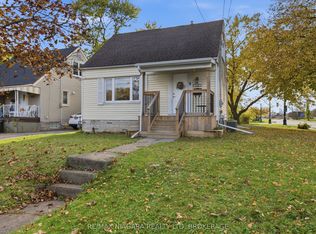 MLS ID #X14142780, RE/MAX NIAGARA REALTY LTD, BROKERAGE. TRREB
- C$399,9993 bd1 ba-- sqft8073 Lynhurst Dr, Niagara Falls, ON L2H 2A3For Sale
 MLS ID #X14114038, RIGHT AT HOME REALTY, BROKERAGE. TRREB
- C$349,9992 bd1 ba-- sqft6333 Skinner St, Niagara Falls, ON L2G 2Y6For Sale
 MLS ID #X13861244, COLDWELL BANKER MOMENTUM REALTY, BROKERAGE. TRREB
