One Owner Home since built in 1965. Excellent Investment Opportunity in the Heart of Thorold! Ideally located just minutes from Brock University and Thorold. Vibrant downtown core, this spacious multi-family property offers exceptional versatility, generous living space and exciting future potential. Situated on an impressive 74 x 167 ft. lot, the property offers a side yard of 36 ft and redevelopment opportunities, subject to municipal approvals. Currently configured with two self-contained residential units, each featuring 3 bedrooms, a full bathroom, an eat-in kitchen and a comfortable living room. With over 2,200 sq. ft. of above-grade living space, plus approximately 1,000 sq. ft. in the lower level, this property is well suited for multi-generational living or investors looking to capitalize on the strong rental demand near Brock University. The spacious basement offers additional possibilities for future development, including the potential for a third residential unit, subject to applicable approvals. Outside, enjoy a generous backyard featuring mature gardens, fruit trees and plenty of outdoor space. A large detached two-car garage provides excellent storage, workshop space or potential for future conversion to an accessory dwelling unit, subject to municipal approvals. ZonedR1C, this property presents an attractive opportunity for buyers exploring additional residential uses and future development possibilities, subject to confirmation with the City of Thorold. Whether you are looking to expand your investment portfolio, accommodate extended family or explore the property's redevelopment potential, this is a rare opportunity with plenty of possibilities in a desirable and convenient location. A must-see!
For sale
C$675,000
17 Queen St N, Thorold, ON L2V 2P7
6beds
3baths
Duplex
Built in ----
-- sqft lot
$-- Zestimate®
C$--/sqft
C$-- HOA
What's special
Generous living spaceTwo self-contained residential unitsEat-in kitchenSpacious basementGenerous backyardMature gardensFruit trees
- 10 hours
- 1
- 0
Zillow last checked:
Listing updated:
Listed by:
ROYAL LEPAGE NRC REALTY
Source: TRREB,MLS®#: X14139070 Originating MLS®#: Niagara Association of REALTORS
Facts & features
Interior
Bedrooms & bathrooms
- Bedrooms: 6
- Bathrooms: 3
Bedroom
- Level: Second
- Dimensions: 3.69 x 3.28
Bedroom
- Level: Main
- Dimensions: 3.4 x 2.72
Bedroom 2
- Level: Main
- Dimensions: 3.28 x 3.23
Bedroom 2
- Level: Second
- Dimensions: 2.76 x 2.32
Bedroom 3
- Level: Second
- Dimensions: 3.28 x 3.27
Breakfast
- Level: Main
- Dimensions: 2.13 x 1.54
Breakfast
- Level: Second
- Dimensions: 2.7 x 2.37
Kitchen
- Level: Second
- Dimensions: 2.7 x 2.31
Kitchen
- Level: Main
- Dimensions: 4.6 x 2.58
Living room
- Level: Second
- Dimensions: 4.31 x 3.77
Living room
- Level: Main
- Dimensions: 4.6 x 4.35
Sunroom
- Level: Main
- Dimensions: 5.85 x 3.07
Heating
- Forced Air, Gas
Cooling
- Central Air
Features
- None
- Basement: Full,Partially Finished
- Has fireplace: No
Interior area
- Living area range: 2000-2500 null
Property
Parking
- Total spaces: 6
- Parking features: Private Double
- Has garage: Yes
Features
- Stories: 2
- Pool features: None
Lot
- Size: 0 Square Feet
Details
- Parcel number: 643900123
Construction
Type & style
- Home type: MultiFamily
- Property subtype: Duplex
Materials
- Brick
- Foundation: Concrete Block
- Roof: Asphalt Shingle
Utilities & green energy
- Sewer: Sewer
Community & HOA
Location
- Region: Thorold
Financial & listing details
- Annual tax amount: C$5,088
- Date on market: 11/2/2026
Price history
Price history is unavailable.
Public tax history
Tax history is unavailable.
Climate risks
Neighborhood: L2V
Similar homes
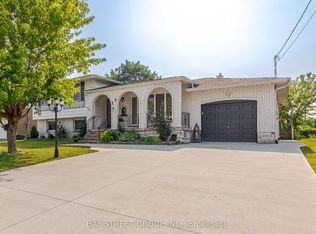
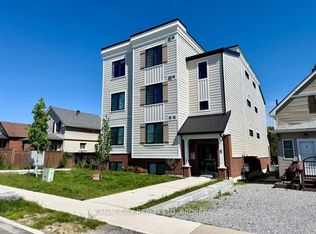
- C$699,9005 bd3 ba-- sqft9 Water St, Thorold, ON L2V 2J9For Sale
 MLS ID #X13445184, ROYAL LEPAGE NRC REALTY. TRREB
- C$649,9005 bd2 ba-- sqft36 Lampman Cres, Thorold, ON L2V 4K7For Sale
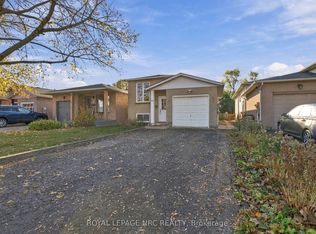 MLS ID #X14134902, ROYAL LEPAGE NRC REALTY. TRREB
- C$589,0003 bd3 ba-- sqft41 Albert St W, Thorold, ON L2V 2G4For Sale
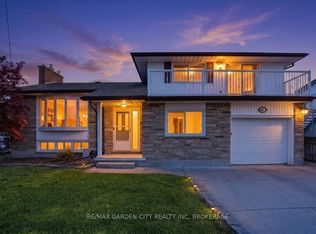 MLS ID #X13758332, RE/MAX GARDEN CITY REALTY INC, BROKERAGE. TRREB
- C$649,9003 bd2 ba-- sqft6 The Pinery, Saint Catharines, ON L2M 6M6For Sale
 MLS ID #X14131390, EXP REALTY. TRREB
