Welcome to 13 Cowan Drive, a bright and beautifully maintained raised bungalow with a fully finished basement with a separate entrance, located on a quiet, no-through street, where a true sense of community still thrives. Situated within walking distance from parks, playgrounds, a school and the scenic Welland Canal. The main floor features an open concept layout with an abundance of natural light from large windows and skylights. Here, you will find an inviting living room, a tastefully updated kitchen with solid wood cabinets and granite countertops, a spacious dining room, two generously sized bedrooms, and a breathtaking 4-piece bathroom. The primary bedroom exits directly onto the upper deck, creating a seamless connection to the beautifully landscaped, fully fenced backyard and a spacious lower deck. Fully renovated in 2024, the lower level offers exceptional flexibility, perfect for multi-generational living or a premium in-law suite with a separate entrance. This bright space features high ceilings, durable LVP flooring, a convenient second kitchen and dining area, living room with fireplace, a spa-like bathroom with a premium TOTO bidet, and a third spacious bedroom. Complete with an attached garage, this thoughtfully updated turn-key home offers the perfect blend of comfort, flexibility and unmatched community living.
For sale
C$679,000
13 Cowan Dr, Thorold, ON L2V 4Y8
3beds
2baths
Single Family Residence
Built in ----
6,738 Square Feet Lot
$-- Zestimate®
C$--/sqft
C$-- HOA
What's special
Open concept layoutSpacious dining roomTwo generously sized bedroomsSpacious lower deckHigh ceilingsDurable lvp flooringThird spacious bedroom
- 3 days
- 13
- 1
Zillow last checked:
Listing updated:
Listed by:
ZOLO REALTY
Source: TRREB,MLS®#: X13750592 Originating MLS®#: Toronto Regional Real Estate Board
Originating MLS®#: Toronto Regional Real Estate BoardFacts & features
Interior
Bedrooms & bathrooms
- Bedrooms: 3
- Bathrooms: 2
Heating
- Forced Air, Gas
Cooling
- Central Air
Appliances
- Included: Water Heater
Features
- Central Vacuum, In-Law Suite, Primary Bedroom - Main Floor, Upgraded Insulation
- Flooring: Carpet Free
- Basement: Separate Entrance,Full,Finished
- Has fireplace: Yes
- Fireplace features: Wood Burning
Interior area
- Living area range: 1100-1500 null
Video & virtual tour
Property
Parking
- Total spaces: 4
- Parking features: Private
- Has garage: Yes
Features
- Pool features: None
Lot
- Size: 6,738 Square Feet
- Features: Cul de Sac/Dead End, Fenced Yard, Place Of Worship, Park, School, River/Stream
Details
- Additional structures: Gazebo, Fence - Full
- Parcel number: 643920132
- Other equipment: Sump Pump
Construction
Type & style
- Home type: SingleFamily
- Architectural style: Bungalow-Raised
- Property subtype: Single Family Residence
Materials
- Vinyl Siding, Brick
- Foundation: Poured Concrete
- Roof: Asphalt Shingle
Utilities & green energy
- Sewer: Sewer
Community & HOA
Location
- Region: Thorold
Financial & listing details
- Annual tax amount: C$4,086
- Date on market: 9/7/2026
Price history
Price history is unavailable.
Public tax history
Tax history is unavailable.
Climate risks
Neighborhood: L2V

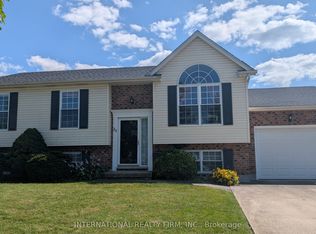

Similar homes
- C$679,0004 bd3 ba-- sqft65 Concord Dr, Thorold, ON L2V 0K8For Sale
 MLS ID #X13734072, ROYAL LEPAGE SIGNATURE REALTY. TRREB
 - C$559,9003 bd2 ba-- sqft51 Martin St N, Thorold, ON L2V 3X3For Sale
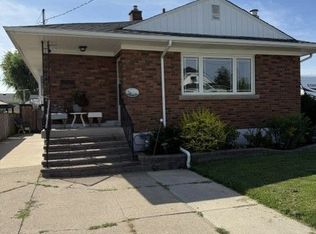 MLS ID #X13761682, COLDWELL BANKER MOMENTUM REALTY, BROKERAGE. TRREB
 - C$699,9004 bd3 ba-- sqft210 Ontario St, Thorold, ON L2V 1E4For Sale
 MLS ID #X13710622, ROYAL LEPAGE NRC REALTY. TRREB
 - C$589,0003 bd3 ba-- sqft41 Albert St W, Thorold, ON L2V 2G4For Sale
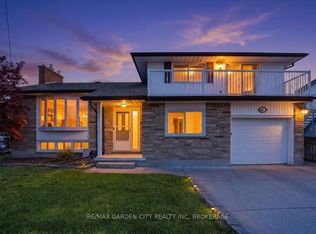 MLS ID #X13758332, RE/MAX GARDEN CITY REALTY INC, BROKERAGE. TRREB
