Welcome home to 54 Cowan Drive in Thorold South! This 3+1 bedroom, 2-bathroom brick raised bungalow, built in 1990, sits in a sought-after neighbourhood on a large, fully fenced lot, within walking distance to Ontario Public School. The main floor features 3 bedrooms, an open-concept kitchen/dining/living area, an updated kitchen with stainless steel appliances, and a renovated 4-piece bathroom (2025). Sliding doors provide easy access to the side deck and backyard. The renovated basement (2025) offers excellent additional living space, with a family room, recreation room, 4th bedroom, laundry, and 3-piece bathroom, and has potential for an in-law suite. Notable updates: main-floor windows (2026), roof (2020), furnace & central air (2022), central vacuum (2024), Samsung washer/dryer (2024), and newer flooring throughout. Attached garage with interior access. Conveniently located close to major highways, Brock University, public transit, amenities, and all that Niagara has to offer.
Under contract
C$639,900
54 Cowan Dr, Thorold, ON L2V 4Y9
4beds
2baths
Single Family Residence
Built in ----
10,218 Square Feet Lot
$-- Zestimate®
C$--/sqft
C$-- HOA
What's special
Large fully fenced lotSide deckFamily roomRecreation roomMain-floor windowsCentral vacuumNewer flooring throughout
- 51 days
- 5
- 0
Zillow last checked:
Listing updated:
Listed by:
REALTY 7 LTD.
Source: TRREB,MLS®#: X13800282 Originating MLS®#: Niagara Association of REALTORS
Facts & features
Interior
Bedrooms & bathrooms
- Bedrooms: 4
- Bathrooms: 2
Primary bedroom
- Level: Main
- Dimensions: 4.37 x 3.33
Bedroom
- Level: Main
- Dimensions: 3.28 x 3.05
Bedroom
- Level: Main
- Dimensions: 3.25 x 2.57
Bedroom
- Level: Lower
- Dimensions: 3.66 x 2.44
Bathroom
- Level: Lower
- Dimensions: 2 x 2
Bathroom
- Level: Main
- Length: 2 Meters
Other
- Level: Main
Family room
- Level: Lower
- Dimensions: 5.92 x 4.57
Kitchen
- Level: Main
- Dimensions: 7.44 x 6.71
Kitchen
- Level: Main
- Dimensions: 7.32 x 3.12
Laundry
- Level: Lower
- Dimensions: 2 x 1.5
Living room
- Level: Main
- Dimensions: 7.44 x 6.71
Recreation
- Level: Lower
- Dimensions: 6.48 x 3.78
Heating
- Forced Air, Gas
Cooling
- Central Air
Appliances
- Included: Water Heater
Features
- Central Vacuum
- Basement: Finished,Full
- Has fireplace: Yes
Interior area
- Living area range: 1100-1500 null
Property
Parking
- Total spaces: 5
- Parking features: Private Double
- Has garage: Yes
Features
- Pool features: None
- Waterfront features: None
Lot
- Size: 10,218 Square Feet
Details
- Parcel number: 643920090
Construction
Type & style
- Home type: SingleFamily
- Architectural style: Bungalow-Raised
- Property subtype: Single Family Residence
- Attached to another structure: Yes
Materials
- Vinyl Siding, Brick Front
- Foundation: Poured Concrete
- Roof: Asphalt Shingle
Utilities & green energy
- Sewer: Sewer
Community & HOA
Location
- Region: Thorold
Financial & listing details
- Annual tax amount: C$4,288
- Date on market: 9/18/2026
Price history
Price history is unavailable.
Public tax history
Tax history is unavailable.
Climate risks
Neighborhood: L2V
Similar homes
- C$679,0003 bd2 ba-- sqft13 Cowan Dr, Thorold, ON L2V 4Y8For Sale
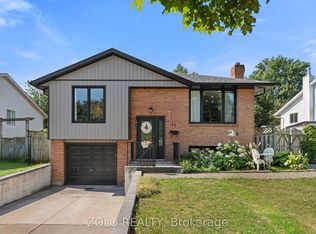 MLS ID #X13750592, ZOLO REALTY. TRREB
- C$624,9004 bd2 ba1.2k sqft6251 Sherri Ave, Niagara Falls, ON L2H 2W7For Sale
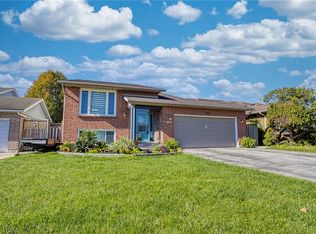 MLS ID #40871957, Chris Knighton, Salesperson, eXp Realty. ITSO
- C$624,9004 bd3 ba-- sqft6415 Shapton Cres, Niagara Falls, ON L2H 0L8For Sale
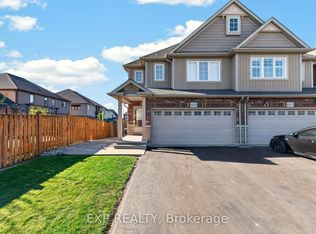 MLS ID #X14155034, EXP REALTY. TRREB
- C$649,0004 bd2 ba-- sqft6025 Belaire Ave, Niagara Falls, ON L2H 1V1For Sale
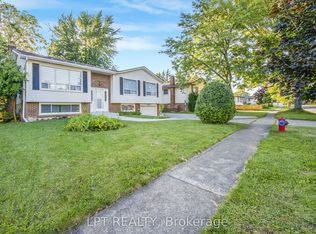 MLS ID #X13742562, LPT REALTY. TRREB
