This Welland bungalow offers great flexibility for multi-generational families, investors, hobbiest or car enthusiasts . Here is a breakdown of how to maximize its unique features. MULTIGENERATIONAL LIVING: Main Floor: Bright Living Room, Dining Room, Three large bedrooms, four-piece bathroom, and functional kitchen with built-in appliances. Lower Level: Lower level has potential In-law suite featuring a kitchen, family room, bedroom, and separate office. Separation: Distinct upper and lower living zones provide independent spaces under one roof. INVESTMENT POTENTAIL STUDENT RENTAL: Highly viable due to proximity to Niagara College's Welland Campus. Income Stream: The office easily converts into an extra bedroom to maximize rental yield. TWO UNITS: Lower suite layout simplifies conversion into a legal duplex, currently non conforming, as well as the possibility of adding an Accessory Dwelling Unit, subject to building code regulations and city zoning. MASSIVE 6 CAR GARAGE: Size: Huge 68-foot by 25-foot footprint. Layout: Pre-divided with separation walls into three distinct units. Utility: Perfect for a dedicated workshop, secure car storage, or renting out extra bays for passive income. Lot and Location Lot Size: Generous 70-foot by 254-foot deep lot offering space for outdoor living or future expansion. Location: Situated in a highly desirable North End Welland neighborhood. Buyer to do their due diligence with regards to future use and building codes. Home has some updates including newer Furnace A/C, Vinyl Siding and windows, Aluminum Soffit Facia Eaves and a Permanent Lifetime Roof.
For sale
C$699,900
133 Quaker Rd, Welland, ON L3C 3G3
4beds
2baths
Single Family Residence
Built in ----
0.41 Acres Lot
$-- Zestimate®
C$--/sqft
C$-- HOA
What's special
Dining roomThree large bedroomsFour-piece bathroomSeparate officeSecure car storageVinyl siding and windowsAluminum soffit facia eaves
- 119 days
- 12
- 0
Zillow last checked:
Listing updated:
Listed by:
RIGHT AT HOME REALTY, BROKERAGE
Source: TRREB,MLS®#: X13175282 Originating MLS®#: Niagara Association of REALTORS
Originating MLS®#: Niagara Association of REALTORSFacts & features
Interior
Bedrooms & bathrooms
- Bedrooms: 4
- Bathrooms: 2
Bedroom
- Level: Main
- Dimensions: 3.6 x 3.6
Bedroom 2
- Level: Main
- Dimensions: 3.63 x 3.58
Bedroom 3
- Level: Main
- Dimensions: 3 x 3.16
Bedroom 4
- Level: Basement
- Dimensions: 3.11 x 3.8
Bathroom
- Level: Main
- Dimensions: 2.12 x 2.04
Bathroom
- Level: Basement
- Dimensions: 2.38 x 1.56
Dining room
- Level: Main
- Dimensions: 3.97 x 2.97
Family room
- Level: Basement
- Dimensions: 4.99 x 4.47
Kitchen
- Level: Main
- Dimensions: 4 x 3.94
Kitchen
- Level: Basement
- Dimensions: 3.91 x 3.72
Laundry
- Level: Basement
- Dimensions: 2.8 x 2.78
Living room
- Level: Main
- Dimensions: 5.23 x 4.38
Office
- Level: Basement
- Dimensions: 2.71 x 3.32
Other
- Level: Basement
- Dimensions: 3.14 x 2.85
Heating
- Forced Air, Gas
Cooling
- Central Air
Features
- In-Law Capability, In-Law Suite
- Basement: Separate Entrance
- Has fireplace: No
Interior area
- Living area range: 1100-1500 null
Property
Parking
- Total spaces: 12
- Parking features: Garage
- Has garage: Yes
Features
- Pool features: None
Lot
- Size: 0.41 Acres
Details
- Parcel number: 644240004
Construction
Type & style
- Home type: SingleFamily
- Architectural style: Bungalow
- Property subtype: Single Family Residence
Materials
- Aluminum Siding
- Foundation: Block
- Roof: Other
Utilities & green energy
- Sewer: Sewer
Community & HOA
Location
- Region: Welland
Financial & listing details
- Tax assessed value: C$208,000
- Annual tax amount: C$4,121
- Date on market: 5/26/2026
Price history
Price history is unavailable.
Public tax history
Tax history is unavailable.
Climate risks
Neighborhood: L3C
Similar homes
- C$815,0004 bd2 ba-- sqft139 Quaker Rd, Welland, ON L3C 3G3For Sale
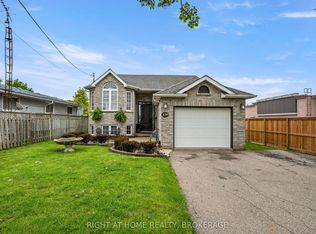 MLS ID #X13176454, RIGHT AT HOME REALTY, BROKERAGE. TRREB
 - C$669,0003 bd1 ba-- sqft1452 Cataract Rd, Thorold, ON L3B 5N5For Sale
 MLS ID #X13727422, BOLDT REALTY INC., BROKERAGE. TRREB
 - C$634,9003 bd2 ba-- sqft67 College Park Dr, Welland, ON L3C 6Z7For Sale
 MLS ID #X13778564, RE/MAX GARDEN CITY REALTY INC, BROKERAGE. TRREB
 - C$650,0006 bd2 ba-- sqft46 Macoomb Dr, Welland, ON L3C 5T9For Sale
 MLS ID #X13088292, RE/MAX NIAGARA REALTY LTD, BROKERAGE. TRREB
