Welcome To 5418 Morning Glory Court, Niagara Falls! Custom-Built Home On A Quiet Cul-De-Sac In A Family-Friendly Neighborhood. Features Grand Foyer With Sweeping Staircase And Bright, Open- Concept Layout Ideal For Entertaining. Gourmet Chef's Kitchen With Professional-Grade Appliances! Spacious Living/Dining Room With Fireplace. Main Floor Offers Laundry, Bedroom & 3-Piece Bath - Ideal For Guests Or In-Law Potential. Upper Level Boasts Generous Bedrooms & Well-Appointed Bathrooms. Primary Suite Features A Custom Walk-In Closet And Two Opulent His & Her En-suite Baths, Complete With A Floating Soaking Tub. Finished Basement Features 1 Bedroom With En-suite Bath And Theater Room - Perfect For Extended Family Or Entertaining. Double Car Garage With Inside Entry. Private Backyard Ideal For Relaxing Or Hosting. Close To Schools, Parks, Shopping & Easy Highway Access.
For sale
C$1,415,000
5418 Morning Glory Ct, Niagara Falls, ON L2J 0A3
5beds
5baths
Single Family Residence
Built in ----
6,600 Square Feet Lot
$-- Zestimate®
C$--/sqft
C$-- HOA
What's special
Main floor offers laundryFloating soaking tub
- 71 days |
- 27 |
- 0 |
Zillow last checked:
Listing updated:
Listed by:
CENTURY 21 PEOPLE`S CHOICE REALTY INC.
Source: TRREB,MLS®#: X12947658 Originating MLS®#: Toronto Regional Real Estate Board
Originating MLS®#: Toronto Regional Real Estate BoardFacts & features
Interior
Bedrooms & bathrooms
- Bedrooms: 5
- Bathrooms: 5
Heating
- Forced Air, Gas
Cooling
- Central Air
Appliances
- Included: Built-In Oven, Water Heater
Features
- Basement: Finished
- Has fireplace: Yes
Interior area
- Living area range: 2500-3000 null
Property
Parking
- Total spaces: 6
- Parking features: Garage
- Has garage: Yes
Features
- Stories: 2
- Pool features: None
Lot
- Size: 6,600 Square Feet
Details
- Other equipment: Sump Pump
Construction
Type & style
- Home type: SingleFamily
- Property subtype: Single Family Residence
Materials
- Stone, Stucco (Plaster)
- Foundation: Poured Concrete
- Roof: Asphalt Shingle
Utilities & green energy
- Sewer: Sewer
Community & HOA
Location
- Region: Niagara Falls
Financial & listing details
- Annual tax amount: C$8,270
- Date on market: 5/26/2026
C
CENTURY 21 PEOPLE`S CHOICE REALTY INC.
By pressing Contact Agent, you agree that the real estate professional identified above may call/text you about your search, which may involve use of automated means and pre-recorded/artificial voices. You don't need to consent as a condition of buying any property, goods, or services. Message/data rates may apply. You also agree to our Terms of Use. Zillow does not endorse any real estate professionals. We may share information about your recent and future site activity with your agent to help them understand what you're looking for in a home.
Price history
Price history is unavailable.
Public tax history
Tax history is unavailable.
Climate risks
Neighborhood: Thompson
Nearby schools
GreatSchools rating
- 4/10Maple Avenue SchoolGrades: PK-6Distance: 2 mi
- 3/10Gaskill Preparatory SchoolGrades: 7-8Distance: 4.1 mi
- 3/10Niagara Falls High SchoolGrades: 9-12Distance: 4.4 mi
- C$529,0004 bd1 ba-- sqft2459 Thompson Rd, Niagara Falls, ON L2J0E8For Sale
- C$2,0002 bd1 ba-- sqft1974 Portage Rd E, Niagara Falls, ON L2J4J7For Rent
- C$1,9952 bd1 ba900 sqft1974 Portage Rd #1, Niagara Falls, ON L2J4J7For Rent

- C$1,6952 bd1 ba-- sqft1974 Portage Rd, Niagara Falls, ON L2J4J7For Rent

- C$--2 bd1 ba1k sqft2058 Stanley Ave #3, Niagara Falls, ON L2J0C8Off Market
- C$--2 bd1 ba-- sqft2058 Stanley Ave #2, Niagara Falls, ON L2J0C8Off Market
- C$590,0003 bd2 ba1k sqft2827 Fredonia Dr, Niagara Falls, ON L2J3M8Sold
- C$--4 bd2 ba2k sqft5940 Hillcrest Cres, Niagara Falls, ON L2J2A7Off Market
Similar homes
- C$1,450,0005 bd4 ba-- sqft8077 Mount Carmel Blvd, Niagara Falls, ON L2H 2Y8For Sale
 MLS ID #X13131106, RE/MAX WEST REALTY INC.. TRREB
 - C$1,279,0004 bd4 ba-- sqft5246 Marcel Cres, Niagara Falls, ON L2E 7M5For Sale
 MLS ID #X13629668, COLDWELL BANKER MOMENTUM REALTY, BROKERAGE. TRREB
 - C$1,249,9005 bd4 ba-- sqft6292 Brookfield Ave, Niagara Falls, ON L2G 5R8For Sale
 MLS ID #X13590956, SOTHEBY'S INTERNATIONAL REALTY CANADA. TRREB
 - C$1,999,9995 bd4 ba-- sqft6496 January Dr, Niagara Falls, ON L2J 4J4For Sale
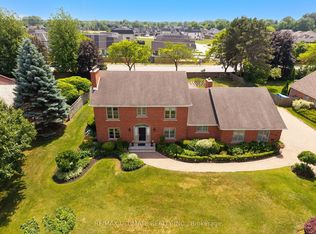 MLS ID #X13537442, RE/MAX ULTIMATE REALTY INC.. TRREB
 - C$1,399,9005 bd3 ba-- sqft28 Marsdale Dr, Saint Catharines, ON L2T 3S3For SaleMLS ID #X13091096, RE/MAX GARDEN CITY REALTY INC, BROKERAGE. TRREB
- C$959,9994 bd3 ba-- sqft2459 Noella Cres, Niagara Falls, ON L2J 3H7For SaleMLS ID #X13207332, ENGEL & VOLKERS NIAGARA. TRREB
- C$759,9005 bd3 ba-- sqft6021 Montrose Rd, Niagara Falls, ON L2H 1L4For SaleMLS ID #X13623498, Century 21 Heritage House LTD. TRREB
- C$1,199,0004 bd5 ba-- sqft943 Line 9 Rd, Niagara On The Lake, ON L0S 1J1For SaleMLS ID #X13591354, SUTTON GROUP-ADMIRAL REALTY INC.. TRREB
- C$719,9003 bd3 ba-- sqft2314 Stonehaven Ave, Niagara Falls, ON L2J 4K1For SaleMLS ID #X13640576, RE/MAX NIAGARA REALTY LTD, BROKERAGE. TRREB
- C$775,0003 bd2 ba-- sqft5004 Pettit Ave, Niagara Falls, ON L2E 7B1For SaleMLS ID #X13631590, COLDWELL BANKER ADVANTAGE REAL ESTATE INC, BROKERAGE. TRREB
- C$1,200,0005 bd4 ba-- sqft169 Michael Dr, Welland, ON L3C 7B8For SaleMLS ID #X13637544, RE/MAX HENDRIKS TEAM REALTY. TRREB
- C$799,8994 bd3 ba-- sqft2560 Lepp Ave, Niagara Falls, ON L2J 3G3For SaleMLS ID #X13449264, REALTY EXECUTIVES PLUS LTD, BROKERAGE. TRREB
- C$1,149,0005 bd3 ba-- sqft17 Coach Dr, Niagara On The Lake, ON L0S 1J0For SaleMLS ID #X13473784, RE/MAX CROSSTOWN REALTY INC.. TRREB
- C$979,9004 bd4 ba-- sqft9211 Tallgrass Ave, Niagara Falls, ON L2G 0G3For SaleMLS ID #X13606322, REALTY EXECUTIVES PLUS LTD, BROKERAGE. TRREB
- C$1,169,0007 bd5 ba-- sqft4279 Willick Rd, Niagara Falls, ON L2G 0Y3For SaleMLS ID #X12998662, RE/MAX NIAGARA REALTY LTD, BROKERAGE. TRREB
- C$1,249,9004 bd2 ba-- sqft306 Centre St, Niagara On The Lake, ON L0S 1J0For SaleMLS ID #X13526230, SOTHEBY'S INTERNATIONAL REALTY CANADA. TRREB
- C$889,0005 bd3 ba-- sqft9148 Hendershot Blvd, Niagara Falls, ON L2H 0E3For SaleMLS ID #X13583332, RE/MAX NIAGARA REALTY LTD, BROKERAGE. TRREB
- C$988,0005 bd4 ba-- sqft5744 Jake Cres, Niagara Falls, ON L2H 0G3For SaleMLS ID #X13127844, RE/MAX NIAGARA REALTY LTD, BROKERAGE. TRREB
- C$969,9994 bd3 ba-- sqft19 Damson St, Saint Catharines, ON L2S 4B2For SaleMLS ID #X13624926, COLDWELL BANKER MOMENTUM REALTY, BROKERAGE. TRREB
- C$789,8883 bd2 ba-- sqft6410 Sherwood Rd, Niagara Falls, ON L2E 5M1For SaleMLS ID #X13023658, REALTY EXECUTIVES PLUS LTD, BROKERAGE. TRREB
