Welcome to 17 Coach Drive, a beautifully updated and meticulously maintained home nestled on a quiet, tree-lined street in the heart of Niagara-on-the-Lake's coveted Old Town. Set on a generous 60' x 125' lot, this charming 3+2 bedroom, 3-bathroom residence offers over 3,000 sq. ft. of finished living space, blending timeless character with modern comfort.Freshly painted throughout and thoughtfully updated, the home features a bright and inviting layout designed for both everyday living and entertaining. The spacious main floor offers an open-concept living and dining area filled with natural light, a generous primary bedroom with convenient access to a full bath, a cozy family room with walk-out to the backyard, and a main-floor laundry room with direct garage access. Upstairs, you'll find two spacious bedrooms and a full bathroom, providing comfortable accommodations for family and guests. The fully finished lower level expands the living space with a large recreation room, two additional bedrooms, and plenty of storage options. Step outside to your private backyard retreat, where mature perennial gardens and a spacious deck create the perfect setting for morning coffee, summer entertaining, or relaxing evenings with a glass of Niagara wine. The attached 1.5-car garage includes a loft for additional storage, while the double driveway offers ample parking. Ideally located just steps from The Commons, Heritage Trail, boutique shopping, world-class wineries, renowned restaurants, and the Shaw Festival Theatre, this exceptional property offers the very best of Niagara-on-the-Lake living.
For sale
C$1,149,000
17 Coach Dr, Niagara On The Lake, ON L0S 1J0
5beds
3baths
Single Family Residence
Built in ----
7,500 Square Feet Lot
$-- Zestimate®
C$--/sqft
C$-- HOA
What's special
Quiet tree-lined streetBright and inviting layoutSpacious main floorPlenty of storage optionsPrivate backyard retreatMature perennial gardensSpacious deck
- 55 days |
- 31 |
- 1 |
Zillow last checked:
Listing updated:
Listed by:
RE/MAX CROSSTOWN REALTY INC.
Source: TRREB,MLS®#: X13473784 Originating MLS®#: Toronto Regional Real Estate Board
Originating MLS®#: Toronto Regional Real Estate BoardFacts & features
Interior
Bedrooms & bathrooms
- Bedrooms: 5
- Bathrooms: 3
Primary bedroom
- Level: Main
- Dimensions: 4.96 x 3.53
Bedroom
- Level: Basement
- Dimensions: 4.93 x 3.53
Bedroom
- Level: Second
- Dimensions: 6.06 x 4.3
Bedroom
- Level: Second
- Dimensions: 5.33 x 4.3
Bedroom
- Level: Basement
- Dimensions: 5.12 x 3.38
Bathroom
- Level: Basement
- Dimensions: 2.71 x 2.16
Bathroom
- Level: Main
- Dimensions: 2.68 x 2.49
Bathroom
- Level: Second
- Dimensions: 3.47 x 2.04
Family room
- Level: Main
- Dimensions: 4.96 x 4.69
Foyer
- Level: Main
- Dimensions: 3.38 x 3.62
Kitchen
- Level: Main
- Dimensions: 7.04 x 3.07
Laundry
- Level: Main
- Dimensions: 2.07 x 1.86
Living room
- Level: Main
- Dimensions: 5.33 x 3.62
Other
- Level: Basement
- Dimensions: 2.93 x 3.38
Other
- Level: Basement
- Dimensions: 4.72 x 4.32
Recreation
- Level: Basement
- Dimensions: 7.04 x 4.02
Heating
- Forced Air, Gas
Cooling
- Central Air
Appliances
- Included: Water Heater Owned
Features
- In-Law Capability
- Basement: Finished,Full
- Has fireplace: Yes
- Fireplace features: Family Room
Interior area
- Living area range: 2000-2500 null
Video & virtual tour
Property
Parking
- Total spaces: 10
- Parking features: Private Double
- Has garage: Yes
Features
- Stories: 2
- Pool features: None
Lot
- Size: 7,500 Square Feet
- Features: Park, School
- Topography: Flat
Details
- Additional structures: Fence - Full
- Parcel number: 464040100
Construction
Type & style
- Home type: SingleFamily
- Property subtype: Single Family Residence
Materials
- Aluminum Siding, Brick
- Foundation: Concrete
- Roof: Asphalt Shingle
Utilities & green energy
- Sewer: Sewer
Community & HOA
Location
- Region: Niagara On The Lake
Financial & listing details
- Annual tax amount: C$6,279
- Date on market: 6/22/2026
Price history
Price history is unavailable.
Public tax history
Tax history is unavailable.
Climate risks
Neighborhood: L0S
Nearby schools
GreatSchools rating
- 7/10Intermediate Education CenterGrades: 3-5Distance: 3.9 mi
- 3/10Lewiston Porter Middle SchoolGrades: 6-8Distance: 3.9 mi
- 9/10Lewiston Porter Senior High SchoolGrades: 9-12Distance: 3.9 mi
- C$--4 bd3 ba3.9k sqft87 The Promenade, Niagara On The Lake, ON L0S1J0Off Market
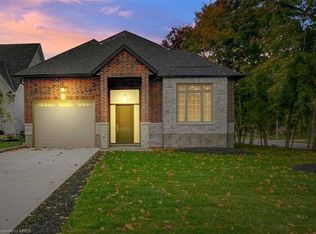
- C$1,225,0004 bd4 ba-- sqft44 The Promenade, Niagara On The Lake, ON L0S1J0For Sale
- C$1,599,0004 bd3 ba2.7k sqft67 The Promenade, Niagara On The Lake, ON L0S1J0For Sale
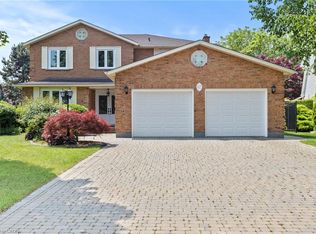
- C$--4 bd4 ba1.6k sqft10 Lucia Ct, Niagara On The Lake, ON L0S1J0Off Market
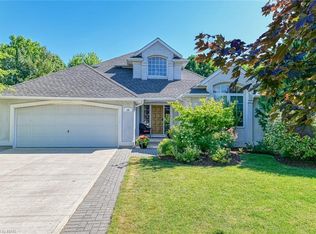
- C$--4 bd2 ba-- sqft625 Charlotte St, Niagara On The Lake, ON L0S1J0Off Market
- C$1,295,0004 bd3 ba-- sqft18 James St, Niagara On The Lake, ON L0S1J0For Sale
- C$1,749,0004 bd4 ba-- sqft3 The Promenade, Niagara On The Lake, ON L0S1J0For Sale
- C$1,499,0005 bd3 ba-- sqft764 Green St, Niagara On The Lake, ON L0S1J0For Sale
Similar homes
- C$1,095,0006 bd4 ba1.9k sqft90 Mary St, Niagara On The Lake, ON L0S 1J0For Sale
 MLS ID #40856044, Greg Sykes, Salesperson, RE/MAX Niagara Realty Ltd.. ITSO
 - C$1,249,9004 bd2 ba-- sqft306 Centre St, Niagara On The Lake, ON L0S 1J0For Sale
 MLS ID #X13526230, SOTHEBY'S INTERNATIONAL REALTY CANADA. TRREB
 - C$1,329,9993 bd3 ba-- sqft267 Davy St, Niagara On The Lake, ON L0S 1J0For Sale
 MLS ID #X12839274, RE/MAX ESCARPMENT REALTY INC.. TRREB
 - C$829,9005 bd3 ba-- sqft1876 Four Mile Creek Rd, Niagara On The Lake, ON L0S 1J0For Sale
 MLS ID #X13599334, RE/MAX NIAGARA REALTY LTD, BROKERAGE. TRREB
 - C$1,395,0003 bd2 ba1.6k sqft487 Four Mile Creek Rd, Niagara On The Lake, ON L0S 1J0For SaleMLS ID #40855772, Greg Sykes, Salesperson, RE/MAX Niagara Realty Ltd.. ITSO
- C$749,9004 bd2 ba-- sqft1459 Niagara Stone Rd, Niagara On The Lake, ON L0S 1J0For SaleMLS ID #X12998092, RE/MAX NIAGARA REALTY LTD, BROKERAGE. TRREB
- C$1,100,0004 bd3 ba-- sqft45 Royal Henley Blvd, Saint Catharines, ON L2N 4S3For SaleMLS ID #X13663502, COLDWELL BANKER MOMENTUM REALTY, BROKERAGE. TRREB
- C$599,9004 bd4 ba-- sqft1448 Niagara Stone Rd #17, Niagara On The Lake, ON L0S 1J0For SaleMLS ID #X13675478, RE/MAX NIAGARA REALTY LTD, BROKERAGE. TRREB
- C$1,149,9004 bd4 ba-- sqft75 Yates St, Saint Catharines, ON L2R 5R7For SaleMLS ID #X13143658, ROYAL LEPAGE NRC REALTY. TRREB
- C$774,9003 bd3 ba-- sqft575 Simcoe St #12, Niagara On The Lake, ON L0S 1J0For SaleMLS ID #X13058016, RE/MAX ABOUTOWNE REALTY CORP.. TRREB
- C$1,299,9005 bd3 ba-- sqft166 Lakeshore Rd, Saint Catharines, ON L2N 2V1For SaleMLS ID #X13624524, BOSLEY REAL ESTATE LTD.,. TRREB
- C$1,199,9994 bd2 ba-- sqft661 Carl Rd, Welland, ON L0S 1K0For SaleMLS ID #X13454338, RE/MAX NIAGARA REALTY LTD, BROKERAGE. TRREB
- C$1,159,0005 bd5 ba-- sqft26 Matthews Ct, Saint Catharines, ON L2S 4C4For SaleMLS ID #X13477362, REAL ONE REALTY INC.. TRREB
- C$929,0003 bd3 ba-- sqft19 E Hillside Dr #10, Niagara On The Lake, ON L0S 1J1For SaleMLS ID #X13679808, NU-VISTA PINNACLE REALTY BROKERAGE INC. TRREB
- C$1,100,0004 bd3 ba-- sqft97 Glenridge Ave, Saint Catharines, ON L2R 4X4For SaleMLS ID #X13463976, RE/MAX NIAGARA REALTY LTD, BROKERAGE. TRREB
- C$829,9005 bd3 ba-- sqft7621 Cameron Ct, Niagara Falls, ON L2H 3G9For SaleMLS ID #X13674788, ROYAL LEPAGE NRC REALTY. TRREB
- C$719,9002 bd2 ba-- sqft29 Rose Glen Cres, Niagara On The Lake, ON L0S 1J0For SaleMLS ID #X13657224, ROYAL LEPAGE TERREQUITY REALTY. TRREB
- C$1,075,0006 bd3 ba-- sqft33 W Farmington Dr, Saint Catharines, ON L2S 3G1For SaleMLS ID #X13484886, RE/MAX NIAGARA REALTY LTD, BROKERAGE. TRREB
- C$959,9994 bd3 ba-- sqft2459 Noella Cres, Niagara Falls, ON L2J 3H7For SaleMLS ID #X13207332, ENGEL & VOLKERS NIAGARA. TRREB
- C$999,9994 bd3 ba-- sqft8165 Mount Olive Cres, Niagara Falls, ON L2H 2Y9For SaleMLS ID #X13156890, RE/MAX NIAGARA REALTY LTD, BROKERAGE. TRREB
