Large Lot. Walk to Downtown. Fully Furnished and Ready to Enjoy.Welcome to 267 Davy Street, an exceptional opportunity to own a beautifully renovated home on an impressive 61 x 191 ft lot, just a short walk from the historic downtown of Old Town Niagara-on-the-Lake. Fully furnished and fully equipped, this turnkey property is ready for you to move in and enjoy from day one.Whether you're searching for the perfect retirement home, a place where children and grandchildren can gather for weekends and holidays, a luxurious second home in wine country, or a proven income-producing investment, this property offers outstanding flexibility. The spacious lot provides privacy, room to entertain, beautiful outdoor living, and future possibilities, while the unbeatable location allows you to leave the car behind and enjoy award-winning restaurants, boutique shopping, the Shaw Festival Theatre, wineries, parks, and the waterfront-all just minutes away. For retirees, this home offers the ideal balance of comfort, convenience, and lifestyle. For families, it provides a welcoming place to create lasting memories with plenty of room for visiting children and grandchildren. For investors, the home has a proven track record as a successful income-producing property, attracting tourists, wine enthusiasts, wedding guests, and professionals seeking premium accommodations in one of Ontario's most prestigious destinations.Properties that combine a generous lot, walkable Old Town location, turnkey condition, and strong investment potential are exceptionally rare.267 Davy Street is more than a home-it's a lifestyle, a family gathering place, and a smart investment in one of Canada's most desirable communities.
For sale
C$1,379,000
267 Davy St, Niagara On The Lake, ON L0S 1J0
3beds
3baths
Single Family Residence
Built in ----
0.27 Acres Lot
$-- Zestimate®
C$--/sqft
C$-- HOA
What's special
Beautifully renovatedFully furnished homeDetached double garageAmple parkingSpacious lot
- 146 days |
- 183 |
- 3 |
Zillow last checked:
Listing updated:
Listed by:
RE/MAX ESCARPMENT REALTY INC.
Source: TRREB,MLS®#: X12839274 Originating MLS®#: Toronto Regional Real Estate Board
Originating MLS®#: Toronto Regional Real Estate BoardFacts & features
Interior
Bedrooms & bathrooms
- Bedrooms: 3
- Bathrooms: 3
Primary bedroom
- Level: Main
- Dimensions: 12.5 x 16.3
Bedroom 2
- Level: Main
- Dimensions: 9.11 x 11
Bedroom 3
- Level: Main
- Dimensions: 12 x 10
Bathroom
- Level: Main
- Dimensions: 7.5 x 5
Bathroom
- Level: Main
- Dimensions: 12 x 7
Bathroom
- Level: Main
- Dimensions: 5.2 x 9.11
Dining room
- Level: Main
- Dimensions: 12 x 19.5
Foyer
- Level: Main
- Dimensions: 6.5 x 16.3
Kitchen
- Level: Main
- Dimensions: 18.9 x 9.1
Living room
- Level: Main
- Dimensions: 19.5 x 12
Media room
- Level: Main
- Dimensions: 13 x 14.3
Other
- Level: Main
- Dimensions: 5.2 x 6.1
Heating
- Baseboard, Electric
Cooling
- Central Air
Features
- In-Law Capability
- Basement: Crawl Space
- Has fireplace: Yes
- Fireplace features: Electric
Interior area
- Living area range: 2000-2500 null
Property
Parking
- Total spaces: 8
- Parking features: Private, Garage Door Opener
- Has garage: Yes
Features
- Patio & porch: Deck, Patio
- Exterior features: Landscaped
- Pool features: None
- Waterfront features: None
Lot
- Size: 0.27 Acres
- Features: Rectangular Lot
- Topography: Flat
Details
- Parcel number: 464050057
Construction
Type & style
- Home type: SingleFamily
- Architectural style: Bungalow
- Property subtype: Single Family Residence
Materials
- Vinyl Siding, Other
- Foundation: Piers, Concrete
- Roof: Asphalt Shingle
Utilities & green energy
- Sewer: Sewer
Community & HOA
Location
- Region: Niagara On The Lake
Financial & listing details
- Annual tax amount: C$5,427
- Date on market: 3/3/2026
RE/MAX ESCARPMENT REALTY INC.
RE/MAX ESCARPMENT REALTY INC.
By pressing Contact Agent, you agree that the real estate professional identified above may call/text you about your search, which may involve use of automated means and pre-recorded/artificial voices. You don't need to consent as a condition of buying any property, goods, or services. Message/data rates may apply. You also agree to our Terms of Use. Zillow does not endorse any real estate professionals. We may share information about your recent and future site activity with your agent to help them understand what you're looking for in a home.
Price history
Price history is unavailable.
Public tax history
Tax history is unavailable.
Climate risks
Neighborhood: L0S
Nearby schools
GreatSchools rating
- NAPrimary Education CenterGrades: PK-2Distance: 3.3 mi
- 3/10Lewiston Porter Middle SchoolGrades: 6-8Distance: 3.3 mi
- 9/10Lewiston Porter Senior High SchoolGrades: 9-12Distance: 3.3 mi
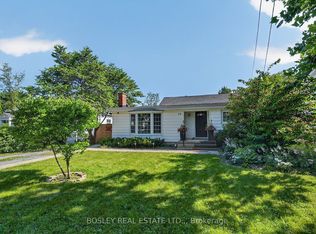
- C$1,147,5002 bd2 ba-- sqft39 Platoff St, Niagara On The Lake, ON L0S1J0For Sale
- C$2,8001 bd1 ba-- sqft10 Queen St #1, Niagara On The Lake, ON L0S1J0For Rent

- C$999,0005,575.7 Square Feet80 Gage St, Niagara On The Lake, ON L0S1J0Lot/Land
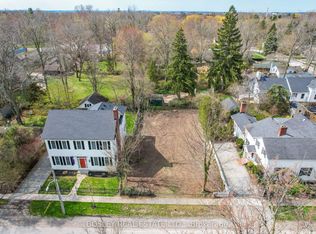
- C$--2 bd2 ba960 sqft267 Victoria St, Niagara On The Lake, ON L0S1J0Off Market
- C$999,0006,710 Square Feet455 William St LOT 3, Niagara On The Lake, ON L0S1J0Lot/Land
- C$1,199,0006,710 Square Feet455 William St LOT 2, Niagara On The Lake, ON L0S1J0Lot/Land
- C$6,300,0005 bd5 ba-- sqft455 William St, Lot4/5 Niagara On The Lake, ON L0S1J0For Sale
- C$1,199,0006,710 Square Feet455 William St LOT 4, Niagara On The Lake, ON L0S1J0Lot/Land
Similar homes
- C$1,249,9004 bd2 ba-- sqft306 Centre St, Niagara On The Lake, ON L0S 1J0For Sale
 MLS ID #X13526230, SOTHEBY'S INTERNATIONAL REALTY CANADA. TRREB
 - C$1,499,0004 bd5 ba-- sqft1 Karsam Ct, Niagara On The Lake, ON L0S 1J0For Sale
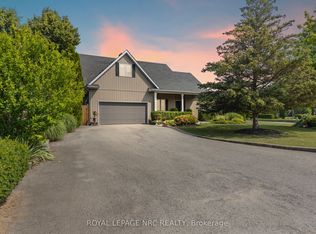 MLS ID #X12840084, ROYAL LEPAGE NRC REALTY. TRREB
 - C$899,9003 bd2 ba-- sqft1209 Line 3 Rd, Niagara On The Lake, ON L0S 1J0For Sale
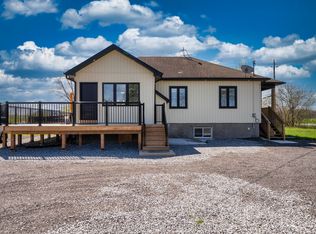 MLS ID #X13595792, RE/MAX NIAGARA REALTY LTD, BROKERAGE. TRREB
 - C$1,295,0003 bd4 ba-- sqft175 Queen St #5, Niagara On The Lake, ON L0S 1J0For Sale
 MLS ID #X13464028, BOSLEY REAL ESTATE LTD.,. TRREB
 - C$1,149,0005 bd3 ba-- sqft17 Coach Dr, Niagara On The Lake, ON L0S 1J0For SaleMLS ID #X13473784, RE/MAX CROSSTOWN REALTY INC.. TRREB
- C$1,649,0004 bd4 ba-- sqft851 Charlotte St, Niagara On The Lake, ON L0S 1J0For SaleMLS ID #X13410256, BOSLEY REAL ESTATE LTD.,. TRREB
- C$829,9005 bd3 ba-- sqft1876 Four Mile Creek Rd, Niagara On The Lake, ON L0S 1J0For SaleMLS ID #X13599334, RE/MAX NIAGARA REALTY LTD, BROKERAGE. TRREB
- C$1,649,9994 bd5 ba-- sqft307 Mississagua St, Niagara On The Lake, ON L0S 1T0For SaleMLS ID #X13231352, ROYAL LEPAGE NRC REALTY. TRREB
- C$949,0002 bd3 ba-- sqft561 King St, Niagara On The Lake, ON L0S 1J0For SaleMLS ID #X13042270, BOSLEY REAL ESTATE LTD.,. TRREB
- C$1,429,0004 bd3 ba-- sqft724 Line 3 Rd, Niagara On The Lake, ON L0S 1J0For SaleMLS ID #X12888456, RE/MAX NIAGARA REALTY LTD, BROKERAGE. TRREB
- C$1,099,9003 bd2 ba-- sqft698 Concession 6 Rd, Niagara On The Lake, ON L0S 1J0For SaleMLS ID #X13068510, RE/MAX ESCARPMENT REALTY INC.. TRREB
- C$950,0004 bd3 ba1.5k sqft1068 Niagara Stone Rd, Niagara On The Lake, ON L0S 1J0For SaleMLS ID #40830882, Greg Sykes, Salesperson, RE/MAX Niagara Realty Ltd.. ITSO
- C$749,9004 bd2 ba-- sqft1459 Niagara Stone Rd, Niagara On The Lake, ON L0S 1J0For SaleMLS ID #X12998092, RE/MAX NIAGARA REALTY LTD, BROKERAGE. TRREB
- C$849,0002 bd2 ba-- sqft629 Penner St, Niagara On The Lake, ON L0S 1J0For SaleMLS ID #X12938270, RE/MAX GARDEN CITY REALTY INC, BROKERAGE. TRREB
- C$1,395,0005 bd3 ba-- sqft166 Lakeshore Rd, Saint Catharines, ON L2N 2V1For SaleMLS ID #X13130574, BOSLEY REAL ESTATE LTD.,. TRREB
- C$1,050,0002 bd3 ba-- sqft50 Aberdeen Ln S, Niagara On The Lake, ON L0S 1J0For SaleMLS ID #X13049314, ROYAL LEPAGE NRC REALTY. TRREB
- C$699,9004 bd3 ba-- sqft22 Riesling Dr, Niagara On The Lake, ON L0S 1J0For SaleMLS ID #X13219726, RE/MAX GARDEN CITY REALTY INC, BROKERAGE. TRREB
- C$750,0002 bd2 ba-- sqft33 Pierpoint Dr, Niagara On The Lake, ON L0S 1J0For SaleMLS ID #X13597816, RE/MAX ESCARPMENT REALTY INC.. TRREB
- C$1,395,0004 bd5 ba-- sqft50 Henley Dr, Saint Catharines, ON L2N 4A9For SaleMLS ID #X13480646, RE/MAX NIAGARA REALTY LTD, BROKERAGE. TRREB
- C$1,299,9995 bd3 ba-- sqft1154 Pelham Rd, Saint Catharines, ON L2R 6P7For SaleMLS ID #X13530710, ROYAL LEPAGE NRC REALTY. TRREB
