If living in the heart of Old Town is your dream, then this 2 bedroom, 1 1/2 bath bungalow located one block from town center needs to be on your must-see list. The home is loaded with the character you would expect and want to find in a mid-century cottage and combines it with contemporary amenities to create the perfect full-time or weekend / holiday home. The covered porch opens to the reception foyer and the open -plan, "L" shape combination living and dining room - sunlight streams through the bay window by day and of course, there is a romantic wood-burning fireplace with an impressive field-stone surround.. Perfect for entertaining, the relaxed dining room adjoins then through double french-doors with extra deep windows and side-yard access is the library / family room or potentially a third bedroom. There is a double closet and updated two-piece bathroom in the king-size primary bedroom; next to it is the second bedroom supported by the updated main bath with its over-size shower. Unfinished, ideal for storage, there is access off the hall to the full basement. Certain to please the chef-du-cuisine, the well-designed kitchen provides an abundance of cupboards, quartz counters, ceramic backsplash, a snack-at / prep island, top-of-line appliances too. Conveniently located in the corner of the kitchen is the step-saving laundry closet and tucked away behind the "barn-door" is the in-home office or studio. While-away the hours on your 20 ft X 11.4 ft deck which overlooks the private, extra deep back garden at the bottom of which is the oversize single car garage, attached workshop, and laneway access to the paved three-car parking pad. Rich in memories and traditions, loaded with charm and character, updated to ensure your carefree enjoyment, the next chapter in the story of 39 Platoff Street is waiting to be written.
For sale
C$1,147,500
39 Platoff St, Niagara On The Lake, ON L0S 1J0
2beds
2baths
Single Family Residence
Built in ----
10,053 Square Feet Lot
$-- Zestimate®
C$--/sqft
C$-- HOA
What's special
Covered porchReception foyerRelaxed dining roomSide-yard accessUpdated two-piece bathroomQuartz countersCeramic backsplash
- 16 days |
- 101 |
- 3 |
Zillow last checked:
Listing updated:
Listed by:
BOSLEY REAL ESTATE LTD.,
Source: TRREB,MLS®#: X13570634 Originating MLS®#: Niagara Association of REALTORS
Originating MLS®#: Niagara Association of REALTORSFacts & features
Interior
Bedrooms & bathrooms
- Bedrooms: 2
- Bathrooms: 2
Primary bedroom
- Level: Main
- Dimensions: 4.42 x 2.95
Bedroom 2
- Level: Main
- Dimensions: 2.95 x 2.36
Bathroom
- Level: Main
- Dimensions: 2.64 x 1.88
Bathroom
- Level: Main
- Dimensions: 1.52 x 1.21
Dining room
- Level: Main
- Dimensions: 3.35 x 3.05
Family room
- Level: Main
- Dimensions: 4.57 x 2.82
Foyer
- Level: Main
- Dimensions: 1.22 x 1.22
Kitchen
- Level: Main
- Dimensions: 4.75 x 4.14
Living room
- Level: Main
- Dimensions: 5.18 x 3.45
Office
- Level: Main
- Dimensions: 2.74 x 1.95
Utility room
- Level: Basement
- Dimensions: 4.34 x 1.83
Workshop
- Level: Basement
- Dimensions: 4.88 x 3.89
Workshop
- Level: Main
- Dimensions: 6.88 x 4.11
Heating
- Forced Air, Gas
Cooling
- Central Air
Appliances
- Included: Water Heater
Features
- Primary Bedroom - Main Floor, Water Meter
- Flooring: Carpet Free
- Basement: Unfinished,Partial
- Has fireplace: Yes
- Fireplace features: Wood Burning
Interior area
- Living area range: 1100-1500 null
Video & virtual tour
Property
Parking
- Total spaces: 6
- Parking features: Front Yard Parking, Private Triple
- Has garage: Yes
Features
- Patio & porch: Deck, Patio
- Exterior features: Controlled Entry, Landscaped, Year Round Living
- Pool features: None
- Has view: Yes
- View description: Downtown, Garden
Lot
- Size: 10,053 Square Feet
- Features: Arts Centre, Golf, Park, School Bus Route, Rectangular Lot
- Topography: Flat
Details
- Additional structures: Workshop
- Parcel number: 464050020
Construction
Type & style
- Home type: SingleFamily
- Architectural style: Bungalow
- Property subtype: Single Family Residence
Materials
- Vinyl Siding
- Foundation: Concrete Block, Block
- Roof: Asphalt Shingle
Utilities & green energy
- Sewer: Sewer
- Water: Water System
Community & HOA
Community
- Security: Alarm System, Carbon Monoxide Detector(s), Smoke Detector(s)
Location
- Region: Niagara On The Lake
Financial & listing details
- Tax assessed value: C$458,000
- Annual tax amount: C$6,135
- Date on market: 7/16/2026
BOSLEY REAL ESTATE LTD.,
BOSLEY REAL ESTATE LTD.,
By pressing Contact Agent, you agree that the real estate professional identified above may call/text you about your search, which may involve use of automated means and pre-recorded/artificial voices. You don't need to consent as a condition of buying any property, goods, or services. Message/data rates may apply. You also agree to our Terms of Use. Zillow does not endorse any real estate professionals. We may share information about your recent and future site activity with your agent to help them understand what you're looking for in a home.
Price history
Price history is unavailable.
Public tax history
Tax history is unavailable.
Climate risks
Neighborhood: L0S
Nearby schools
GreatSchools rating
- NAPrimary Education CenterGrades: PK-2Distance: 3.2 mi
- 3/10Lewiston Porter Middle SchoolGrades: 6-8Distance: 3.2 mi
- 9/10Lewiston Porter Senior High SchoolGrades: 9-12Distance: 3.2 mi
- C$1,379,0003 bd3 ba-- sqft267 Davy St, Niagara On The Lake, ON L0S1J0For Sale

- C$2,8001 bd1 ba-- sqft10 Queen St #1, Niagara On The Lake, ON L0S1J0For Rent

- C$2,8001 bd1 ba-- sqft10 Queen St #2, Niagara On The Lake, ON L0S1J0For Rent
- C$2,275,0003 bd4 ba-- sqft55 Prideaux St, Niagara On The Lake, ON L0S1J0For Sale
- C$999,0005,575.7 Square Feet80 Gage St, Niagara On The Lake, ON L0S1J0Lot/Land
- C$1,550,0004 bd3 ba-- sqft133 Regent St, Niagara On The Lake, ON L0S1J0For Sale
- C$--2 bd2 ba960 sqft267 Victoria St, Niagara On The Lake, ON L0S1J0Off Market
- C$1,225,0003 bd3 ba-- sqft85 Ricardo St, Niagara On The Lake, ON L0S1J0For Sale
Similar homes
- C$1,299,9002 bd2 ba-- sqft16 Confederation Dr N, Niagara On The Lake, ON L0S 1J0For Sale
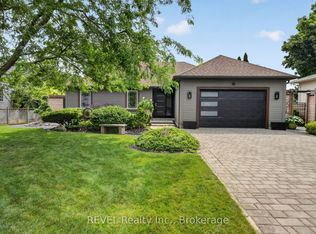 MLS ID #X13617448, REVEL Realty Inc., Brokerage. TRREB
 - C$1,225,0003 bd3 ba-- sqft51 NW Brock St N, Niagara On The Lake, ON L0S 1J0For Sale
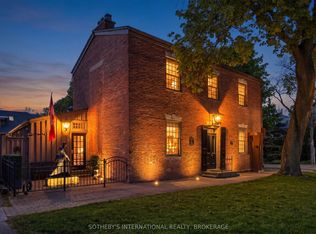
 MLS ID #X13622424, SOTHEBY'S INTERNATIONAL REALTY, BROKERAGE. TRREB
 - C$949,0003 bd2 ba-- sqft179 Niagara St, Niagara On The Lake, ON L0S 1J0For Sale
 MLS ID #X13629428, HARVEY KALLES REAL ESTATE LTD.. TRREB
 - C$1,149,0005 bd3 ba-- sqft17 Coach Dr, Niagara On The Lake, ON L0S 1J0For Sale
 MLS ID #X13473784, RE/MAX CROSSTOWN REALTY INC.. TRREB
 - C$1,249,9004 bd2 ba-- sqft306 Centre St, Niagara On The Lake, ON L0S 1J0For SaleMLS ID #X13526230, SOTHEBY'S INTERNATIONAL REALTY CANADA. TRREB
- C$1,095,0002 bd2 ba1.2k sqft611 Victoria St, Niagara On The Lake, ON L0S 1J0For SaleMLS ID #40837444, Greg Sykes, Salesperson, RE/MAX Niagara Realty Ltd.. ITSO
- C$1,225,0003 bd3 ba-- sqft85 Ricardo St, Niagara On The Lake, ON L0S 1J0For SaleMLS ID #X13092426, BOSLEY REAL ESTATE LTD.,. TRREB
- C$1,198,0004 bd3 ba-- sqft305 Centre St, Niagara On The Lake, ON L0S 1J0For SaleMLS ID #X12753570, SOUTHVALE REALTY INC.. TRREB
- C$1,379,0003 bd3 ba-- sqft267 Davy St, Niagara On The Lake, ON L0S 1J0For SaleMLS ID #X12839274, RE/MAX ESCARPMENT REALTY INC.. TRREB
- C$1,049,0004 bd3 ba-- sqft18 Harmony Dr, Niagara On The Lake, ON L0S 1J0For SaleMLS ID #X13561400, ROYAL LEPAGE NRC REALTY. TRREB
- C$1,225,0004 bd4 ba-- sqft44 The Promenade, Niagara On The Lake, ON L0S 1J0For SaleMLS ID #X13489746, BOSLEY REAL ESTATE LTD.,. TRREB
- C$949,0002 bd3 ba-- sqft561 King St, Niagara On The Lake, ON L0S 1J0For SaleMLS ID #X13042270, BOSLEY REAL ESTATE LTD.,. TRREB
- C$725,0003 bd2 ba-- sqft21 Upper Canada Dr, Niagara On The Lake, ON L0S 1J0For SaleMLS ID #X13621438, ROYAL LEPAGE NRC REALTY. TRREB
- C$899,9003 bd2 ba-- sqft1209 Line 3 Rd, Niagara On The Lake, ON L0S 1J0For SaleMLS ID #X13595792, RE/MAX NIAGARA REALTY LTD, BROKERAGE. TRREB
- C$899,0004 bd2 ba1.1k sqft6 Garrison Village Dr, Niagara On The Lake, ON L0S 1J0For SaleMLS ID #40850116, Chris Hendriks, Salesperson, RE/MAX Hendriks Team Realty. ITSO
- C$1,200,0004 bd2 ba2.1k sqft59 Shakespeare Ave, Niagara On The Lake, ON L0S 1J0For SaleMLS ID #40808247, Melissa Vass Scott, Salesperson, Valery Real Estate Inc.. ITSO
- C$1,299,0004 bd2 ba-- sqft245 Niven Rd, Niagara On The Lake, ON L0S 1J0For SaleMLS ID #X12869028, ROYAL LEPAGE NRC REALTY. TRREB
- C$1,125,0004 bd3 ba-- sqft31 Annmarie Dr, Niagara On The Lake, ON L0S 1J0For SaleMLS ID #X13436640, ROYAL LEPAGE NRC REALTY. TRREB
- C$849,9003 bd2 ba1.1k sqft225 Anne St, Niagara On The Lake, ON L0S 1J0For SaleMLS ID #40826807, Angelika Zammit, Salesperson, Right at Home Realty. ITSO
- C$799,9002 bd2 ba-- sqft376 William St, Niagara On The Lake, ON L0S 1J0For SaleMLS ID #X13451894, COLDWELL BANKER MOMENTUM REALTY, BROKERAGE. TRREB
