Diamond in the rough! Welcome to 245 Niven Road, a cherished century home on approximately .92 acres in rural NOTL's Peach Country, where quiet, slow-going, country living is just the way of life. Simply a wonderful location, surrounded by mature trees, orchards, & ponds yet a short bicycle ride from all the excitement of Old Town & the convenient amenities of The Village. Almost 3,100 sqft, this home features soaring 9 ft ceilings, 4 great sized bdrms, big, beautiful, bright windows that showcase the stunning views & low taxes! The main-floor consists of a very large living rm, a dining rm w a beautiful picturesque tiled fireplace highlighting the homes character & charm, a spacious eat-in kitchen w an oversized centre island and plenty of cupboards & counter space, a driveway side mudrm, a family rm w a very nice wood burning stove & sliding doors that lead to the backyard deck (2025), & another main-floor side entrance which leads in to the Laundry rm & a second stairwell providing possible opportunity for generational living, a home business, or rental suite if the appropriate modifications are made. Upstairs you'll find 4 spacious bdrms all w wonderful views & updated lighting & ceiling fans. The primary bdrm has built-in shelving, a 4 pc ensuite w clawfoot tub & leads to a very neat space which can be used as a study or office that has built-in bookshelves, the back stairwell & a very lovely view of soaring pines & the stunning cherry tree! A large 4-piece family bth completes the spacious upstairs. Very easy to get in & out on the circular driveway & the detached 2 car garage/barn w hydro has extra storage space & could be the perfect hobby /craft area or possibly converted to a bunk house, as it was originally used! This is a wonderful home in a truly magical location, ready for the next family to love & care for it for many years! Estate Sale, As-Is Where Is, Exterior/Interior Paint 25', Furnace, AC, HWH 25, All Electrical & Insulation Updated.
For sale
C$1,299,000
245 Niven Rd, Niagara On The Lake, ON L0S 1J0
4beds
2baths
Single Family Residence
Built in ----
1.77 Acres Lot
$-- Zestimate®
C$--/sqft
C$-- HOA
What's special
Backyard deckCircular driveway
- 201 days
- 60
- 0
Zillow last checked:
Listing updated:
Listed by:
ROYAL LEPAGE NRC REALTY
Source: TRREB,MLS®#: X12869028 Originating MLS®#: Niagara Association of REALTORS
Originating MLS®#: Niagara Association of REALTORSFacts & features
Interior
Bedrooms & bathrooms
- Bedrooms: 4
- Bathrooms: 2
Primary bedroom
- Level: Second
- Dimensions: 15.2 x 15.2
Bedroom 2
- Level: Second
- Dimensions: 14.9 x 11.11
Bedroom 3
- Level: Second
- Dimensions: 14.6 x 11.11
Bedroom 4
- Level: Second
- Dimensions: 13.2 x 9.2
Dining room
- Level: Main
- Dimensions: 17.3 x 11.11
Family room
- Level: Main
- Dimensions: 18.1 x 17
Kitchen
- Level: Main
- Dimensions: 19.6 x 15.3
Laundry
- Level: Main
- Dimensions: 15.1 x 13.4
Living room
- Level: Main
- Dimensions: 22.3 x 17.3
Mud room
- Level: Main
- Dimensions: 19.6 x 7
Study
- Level: Second
- Dimensions: 15.3 x 13.4
Utility room
- Level: Basement
- Dimensions: 16.2 x 15.9
Heating
- Forced Air, Gas
Cooling
- Central Air
Appliances
- Included: Water Heater
Features
- Upgraded Insulation
- Basement: Partial,Unfinished
- Has fireplace: Yes
- Fireplace features: Wood Burning Stove, Family Room, Other
Interior area
- Living area range: 3000-3500 null
Video & virtual tour
Property
Parking
- Total spaces: 14
- Parking features: Circular Driveway
- Has garage: Yes
Features
- Stories: 2
- Patio & porch: Deck
- Pool features: None
- Has view: Yes
- View description: Trees/Woods, Orchard, Pond
- Has water view: Yes
- Water view: Pond
- Waterfront features: None
Lot
- Size: 1.77 Acres
- Features: Place Of Worship, Wooded/Treed, Irregular Lot
Details
- Additional structures: Workshop, Barn
- Parcel number: 463920003
- Other equipment: Sump Pump
Construction
Type & style
- Home type: SingleFamily
- Property subtype: Single Family Residence
Materials
- Asbestos Siding, Vinyl Siding
- Foundation: Stone
- Roof: Asphalt Shingle
Utilities & green energy
- Sewer: Septic
Community & HOA
Location
- Region: Niagara On The Lake
Financial & listing details
- Tax assessed value: C$219,000
- Annual tax amount: C$2,853
- Date on market: 3/11/2026
Price history
Price history is unavailable.
Public tax history
Tax history is unavailable.
Climate risks
Neighborhood: L0S
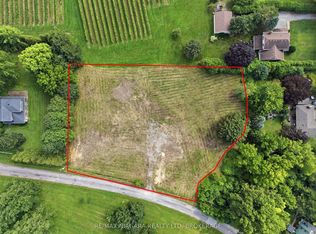
- C$1,350,0001 sqft1611 Lakeshore Rd, Niagara On The Lake, ON L0S1J0Lot/Land
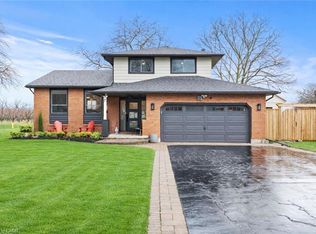
- C$899,9993 bd3 ba-- sqft21 Garrison Village Dr, Niagara On The Lake, ON L0S1J0For Sale

- C$988,0003 bd3 ba1.5k sqft7 Garrison Village Dr, Niagara On The Lake, ON L0S1J0Sold
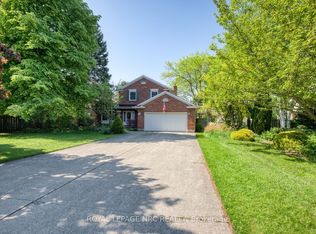
- C$895,0003 bd3 ba-- sqft35 Garrison Village Dr, Niagara On The Lake, ON L0S1J0For Sale
Similar homes
- C$1,450,0004 bd5 ba-- sqft1 Karsam Ct, Niagara On The Lake, ON L0S 1J0For Sale
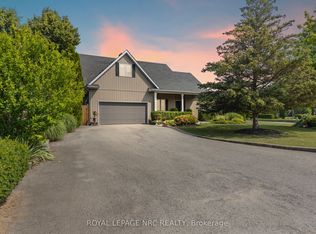 MLS ID #X13741614, ROYAL LEPAGE NRC REALTY. TRREB
 - C$1,195,0004 bd3 ba-- sqft305 Centre St, Niagara On The Lake, ON L0S 1J0For Sale
 MLS ID #X13750200, SOUTHVALE REALTY INC.. TRREB
 - C$999,0004 bd3 ba-- sqft18 Harmony Dr, Niagara On The Lake, ON L0S 1J0For Sale
 MLS ID #X13754728, ROYAL LEPAGE NRC REALTY. TRREB
 - C$895,0003 bd3 ba-- sqft35 Garrison Village Dr, Niagara On The Lake, ON L0S 1J0For SaleMLS ID #X13744348, ROYAL LEPAGE NRC REALTY. TRREB
