Welcome to The Village, one of Niagara-on-the-Lake's most coveted residential neighbourhoods. Set on a premium lot, this charming bungalow offers 2,555 square feet of beautifully finished living space designed for comfort, accessibility and easy entertaining. At the front of the home, two elegant main-floor bedrooms-the primary suite and a welcoming guest room-each enjoy private ensuite baths. Nine-foot ceilings and hardwood floors lead to the open-concept living and dining rooms, where doors open onto a covered patio and flower-filled courtyard-perfect for lazy evenings and barbecues with friends. Overlooking these rooms, the spacious kitchen features granite countertops, stainless steel appliances and a generous breakfast bar-a happy place to chat while ensuring the chef is never left out of a conversation. Downstairs, the finished lower level offers a sprawling family room, ideal for movie nights. Steps down the hallway, a spacious third bedroom with its own elegant bath is large enough for a family, yet cozy enough to ensure every guest comfort and privacy. On the other side of the lower level, an unfinished cold cellar waits to be transformed into the wine cellar of its new owners' dreams. This is wine country, after all...The home's laundry is conveniently located upstairs between the kitchen and a double garage, where a rare open elevator/lift carries groceries, suitcases - and their handlers - up and down from their cars. Outside, a snow-melt pad keeps snow and ice at bay, while yet another parking space sits in front of the courtyard gate. Life in The Village is easy and comfortable, with a restaurant, a Shoppers Drug Mart, bank, lawyer, dentist, healthcare team and new Foodland literally around the corner. There's a winery across the street, a hotel soon to open and all the charm of Old Town main street just five minutes away. Come discover this beautiful property-and see how special life in The Village can be.
For sale
C$1,225,000
51 NW Brock St N, Niagara On The Lake, ON L0S 1J0
3beds
3baths
Single Family Residence
Built in ----
3,928 Square Feet Lot
$-- Zestimate®
C$--/sqft
C$-- HOA
What's special
Premium lotElegant main-floor bedroomsNine-foot ceilingsHardwood floorsFlower-filled courtyardSpacious kitchenGranite countertops
- 26 days |
- 90 |
- 1 |
Zillow last checked:
Listing updated:
Listed by:
SOTHEBY'S INTERNATIONAL REALTY, BROKERAGE
Source: TRREB,MLS®#: X13622424 Originating MLS®#: Niagara Association of REALTORS
Originating MLS®#: Niagara Association of REALTORSFacts & features
Interior
Bedrooms & bathrooms
- Bedrooms: 3
- Bathrooms: 3
Primary bedroom
- Level: Ground
- Dimensions: 6.41 x 4.21
Bedroom 2
- Level: Ground
- Dimensions: 3.65 x 3.65
Bedroom 3
- Level: Lower
- Dimensions: 5.08 x 4.3
Other
- Level: Lower
- Dimensions: 2.62 x 2.3
Dining room
- Level: Ground
- Dimensions: 2.54 x 3.83
Family room
- Level: Lower
- Dimensions: 9.57 x 6.13
Kitchen
- Level: Main
- Dimensions: 4.55 x 3.89
Laundry
- Level: Ground
- Dimensions: 3.09 x 2.04
Living room
- Level: Ground
- Dimensions: 8.08 x 5.62
Other
- Level: Lower
- Dimensions: 8.44 x 3.56
Utility room
- Level: Lower
- Dimensions: 7.57 x 3.08
Heating
- Forced Air, Gas
Cooling
- Central Air
Appliances
- Included: Water Heater
Features
- Primary Bedroom - Main Floor, Storage
- Flooring: Carpet Free
- Basement: Finished
- Has fireplace: Yes
- Fireplace features: Electric, Living Room
Interior area
- Living area range: 1500-2000 null
Property
Parking
- Total spaces: 3
- Parking features: Private, Garage Door Opener
- Has garage: Yes
Features
- Patio & porch: Enclosed
- Pool features: None
- Waterfront features: None
Lot
- Size: 3,928 Square Feet
- Features: Arts Centre, Library, Place Of Worship, Rec./Commun.Centre, School, Greenbelt/Conservation, Rectangular Lot
- Topography: Dry,Flat
Details
- Additional structures: Fence - Partial
- Parcel number: 463920998
- Other equipment: Sump Pump, Ventilation System
Construction
Type & style
- Home type: SingleFamily
- Architectural style: Bungalow-Raised
- Property subtype: Single Family Residence
Materials
- Hardboard
- Foundation: Poured Concrete
- Roof: Shingle
Utilities & green energy
- Sewer: Sewer
- Water: Water System
Community & HOA
Location
- Region: Niagara On The Lake
Financial & listing details
- Annual tax amount: C$7,655
- Date on market: 7/30/2026
Price history
Price history is unavailable.
Public tax history
Tax history is unavailable.
Climate risks
Neighborhood: L0S
Nearby schools
GreatSchools rating
- 7/10Intermediate Education CenterGrades: 3-5Distance: 4.4 mi
- 3/10Lewiston Porter Middle SchoolGrades: 6-8Distance: 4.4 mi
- 9/10Lewiston Porter Senior High SchoolGrades: 9-12Distance: 4.4 mi
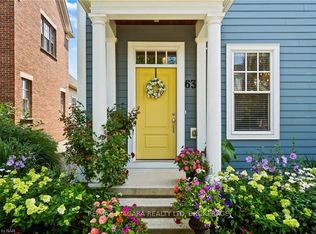
- C$979,0002 bd3 ba-- sqft63 Brock St, Niagara On The Lake, ON L0S1J0New Construction
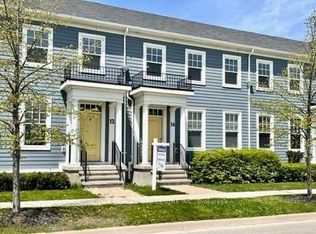
- C$799,0004 bd4 ba-- sqft12 Macdonell Rd, Niagara On The Lake, ON L0S1J0For Sale
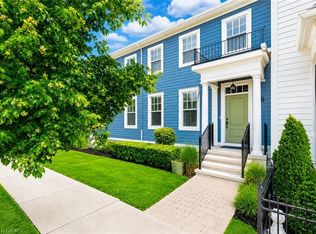
- C$888,0004 bd4 ba1.6k sqft16 Macdonell Rd, Niagara On The Lake, ON L0S1J0For Sale
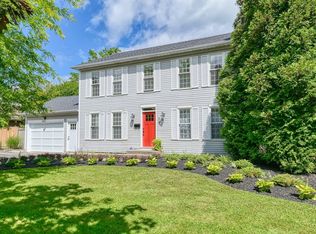
- C$--3 bd4 ba2k sqft19 Confederation Dr, Niagara On The Lake, ON L0S1J0Off Market
- C$---- bd-- ba-- sqft16 Brock St, Niagara On The Lake, ON L0S1J0Off Market
- C$--2 bd4 ba-- sqft3 Blackbird St, Niagara On The Lake, ON L0S1J0Off Market
- C$999,0004 bd4 ba-- sqft96 Garrison Village Dr, Niagara On The Lake, ON L0S1J0For Sale
- C$1,050,0002 bd3 ba-- sqft50 Aberdeen Ln S, Niagara On The Lake, ON L0S1J0For Sale
Similar homes
- C$1,285,0004 bd3 ba-- sqft2241 Four Mile Creek Rd, Niagara On The Lake, ON L0S 1J0For Sale
 MLS ID #X13238500, ICI SOURCE REAL ASSET SERVICES INC.. TRREB
 - C$1,329,9993 bd3 ba-- sqft267 Davy St, Niagara On The Lake, ON L0S 1J0For Sale
 MLS ID #X12839274, RE/MAX ESCARPMENT REALTY INC.. TRREB
 - C$1,099,0005 bd3 ba-- sqft17 Coach Dr, Niagara On The Lake, ON L0S 1J0For Sale
 MLS ID #X13473784, RE/MAX CROSSTOWN REALTY INC.. TRREB
 - C$1,499,0004 bd5 ba-- sqft1 Karsam Ct, Niagara On The Lake, ON L0S 1J0For Sale
 MLS ID #X12840084, ROYAL LEPAGE NRC REALTY. TRREB
 - C$999,0004 bd4 ba-- sqft96 Garrison Village Dr, Niagara On The Lake, ON L0S 1J0For SaleMLS ID #X13664778, RE/MAX NIAGARA REALTY LTD, BROKERAGE. TRREB
- C$1,375,0004 bd3 ba-- sqft724 Line 3 Rd, Niagara On The Lake, ON L0S 1J0For SaleMLS ID #X13617818, RE/MAX NIAGARA REALTY LTD, BROKERAGE. TRREB
- C$999,9003 bd3 ba-- sqft7 Aberdeen Ln S #A7, Niagara On The Lake, ON L0S 1J0For SaleMLS ID #X12867320, ROYAL LEPAGE NRC REALTY. TRREB
- C$1,645,0003 bd3 ba-- sqft14650 Niagara Blvd, Niagara On The Lake, ON L0S 1J0For SaleMLS ID #X13540890, ENGEL & VOLKERS NIAGARA. TRREB
- C$1,295,0003 bd4 ba-- sqft175 Queen St #5, Niagara On The Lake, ON L0S 1J0For SaleMLS ID #X13464028, BOSLEY REAL ESTATE LTD.,. TRREB
- C$1,499,0005 bd3 ba-- sqft764 Green St, Niagara On The Lake, ON L0S 1J0For SaleMLS ID #X12843928, ROYAL LEPAGE NRC REALTY. TRREB
- C$1,050,0002 bd3 ba-- sqft50 Aberdeen Ln S, Niagara On The Lake, ON L0S 1J0For SaleMLS ID #X13049314, ROYAL LEPAGE NRC REALTY. TRREB
- C$1,649,0004 bd4 ba-- sqft851 Charlotte St, Niagara On The Lake, ON L0S 1J0For SaleMLS ID #X13410256, BOSLEY REAL ESTATE LTD.,. TRREB
- C$1,595,0005 bd3 ba-- sqft62 Millpond Rd, Niagara On The Lake, ON L0S 1J1For SaleMLS ID #X13710794, RE/MAX NIAGARA REALTY LTD, BROKERAGE. TRREB
- C$1,350,0003 bd4 ba-- sqft8056 Cathedral Dr, Niagara Falls, ON L2H 2Z2For SaleMLS ID #X13703606, RE/MAX NIAGARA REALTY LTD, BROKERAGE. TRREB
- C$1,024,8004 bd2 ba-- sqft1750 York Rd, Niagara On The Lake, ON L0S 1J0For SaleMLS ID #X13511642, ROYAL LEPAGE NRC REALTY. TRREB
- C$1,649,9994 bd5 ba-- sqft307 Mississagua St, Niagara On The Lake, ON L0S 1T0For SaleMLS ID #X13231352, ROYAL LEPAGE NRC REALTY. TRREB
- C$1,350,0005 bd3 ba-- sqft1581 Rice Rd, Pelham, ON L3B 5N5For SaleMLS ID #X13708944, RE/MAX GARDEN CITY REALTY INC, BROKERAGE. TRREB
- C$1,299,9005 bd3 ba-- sqft166 Lakeshore Rd, Saint Catharines, ON L2N 2V1For SaleMLS ID #X13624524, BOSLEY REAL ESTATE LTD.,. TRREB
- C$1,199,0004 bd4 ba-- sqft31 Bergenstein Cres, Pelham, ON L0S 1E6For SaleMLS ID #X13698432, ROYAL LEPAGE NRC REALTY. TRREB
- C$1,249,9005 bd4 ba-- sqft6292 Brookfield Ave, Niagara Falls, ON L2G 5R8For SaleMLS ID #X13590956, SOTHEBY'S INTERNATIONAL REALTY CANADA. TRREB
