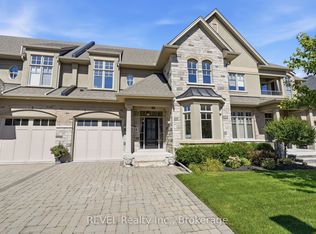
Experience the ultimate lock-and-leave lifestyle at #5 - 175 Queen Street, a masterfully crafted, move-in-ready residence in historic Niagara-on-the-Lake. Perfect for retirees or those seeking a premium vacation getaway, this elegant home offers an effortless, easy-living lifestyle with high-quality finishes throughout. The gourmet kitchen is a chef's dream, boasting pristine white quartz countertops and high-end appliances that flow seamlessly into a bright living space anchored by a cozy gas fireplace with a striking herringbone-style firebox. The second level features an exceptional primary bedroom retreat, complete with a large walk-in closet and a spa-inspired ensuite bathroom. Two additional bedrooms provide comfort for your guests or a quiet retreat for those needing a home office. Step outside to your private patio -a beautifully landscaped, sanctuary, perfect for morning coffee or alfresco dining. This home is to experience the very best of area; just steps away from world-class theatres, charming cafes, and fine dining. Outdoor enthusiasts will love having the historic Niagara-on-the-Lake Golf Club just two blocks away, alongside a wonderful walking path along the scenic shores of Lake Ontario. This sophisticated, maintenance-free home is completely turnkey and ready for you to enjoy.
For sale
C$1,295,000
175 Queen St #5, Niagara On The Lake, ON L0S 1J0
3beds
4baths
Townhouse
Built in ----
-- sqft lot
$-- Zestimate®
C$--/sqft
C$663/mo HOA
What's special
High-quality finishes throughoutGourmet kitchenPristine white quartz countertopsHigh-end appliancesBright living spaceCozy gas fireplaceStriking herringbone-style firebox
- 84 days
- 187
- 6
Zillow last checked:
Listing updated:
Listed by:
BOSLEY REAL ESTATE LTD.,
Source: TRREB,MLS®#: X13464028 Originating MLS®#: Niagara Association of REALTORS
Originating MLS®#: Niagara Association of REALTORSFacts & features
Interior
Bedrooms & bathrooms
- Bedrooms: 3
- Bathrooms: 4
Primary bedroom
- Level: Second
- Dimensions: 4.8 x 3.2
Bedroom 2
- Level: Second
- Dimensions: 4.4 x 3.4
Bedroom 3
- Level: Second
- Dimensions: 3.7 x 3
Bathroom
- Level: Main
- Dimensions: 2.2 x 0.9
Bathroom
- Level: Second
- Dimensions: 2.9 x 2.3
Bathroom
- Level: Second
- Dimensions: 2.3 x 2.8
Bathroom
- Level: Lower
- Dimensions: 2 x 2.8
Dining room
- Level: Main
- Dimensions: 3.7 x 3.1
Family room
- Level: Lower
- Dimensions: 6.4 x 6
Kitchen
- Level: Main
- Dimensions: 4.1 x 3.5
Laundry
- Level: Main
- Dimensions: 2 x 1.7
Living room
- Level: Main
- Dimensions: 6 x 3.5
Other
- Level: Second
- Dimensions: 3.7 x 3
Other
- Level: Lower
- Dimensions: 3.1 x 3.5
Heating
- Forced Air, Gas
Cooling
- Central Air
Appliances
- Laundry: Laundry Room
Features
- Other
- Basement: Full,Finished
- Has fireplace: Yes
- Fireplace features: Electric, Natural Gas
Interior area
- Living area range: 1600-1799 null
Video & virtual tour
Property
Parking
- Total spaces: 2
- Parking features: Garage
- Has garage: Yes
Features
- Stories: 2
- Exterior features: Terrace Balcony
Lot
- Features: Golf, River/Stream, Lake/Pond
Details
- Parcel number: 468960005
Construction
Type & style
- Home type: Townhouse
- Property subtype: Townhouse
Materials
- Hardboard
Community & HOA
HOA
- Services included: Building Insurance Included, Common Elements Included, Parking Included
- HOA fee: C$663 monthly
- HOA name: NNSCC
Location
- Region: Niagara On The Lake
Financial & listing details
- Annual tax amount: C$7,705
- Date on market: 6/18/2026
Price history
Price history is unavailable.
Public tax history
Tax history is unavailable.
Climate risks
Neighborhood: L0S
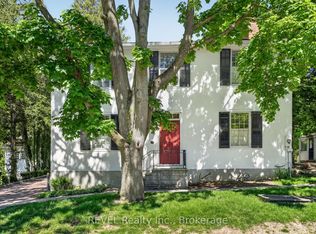
- C$1,250,0003 bd4 ba1.6k sqft175 Queen St #3, Niagara On The Lake, ON L0S1J0For Sale

- C$1,999,9003 bd2 ba-- sqft235 Simcoe St, Niagara On The Lake, ON L0S1J0For Sale
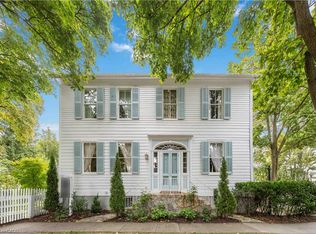
- C$3,299,9004 bd4 ba3.6k sqft94 Prideaux St, Niagara On The Lake, ON L0S1J0For Sale
- C$--2 bd2 ba960 sqft267 Victoria St, Niagara On The Lake, ON L0S1J0Off Market
Similar homes
- C$1,250,0003 bd4 ba1.6k sqft175 Queen St #3, Niagara On The Lake, ON L0S 1J0For SaleMLS ID #40860248, Greg Sykes, Salesperson, RE/MAX Niagara Realty Ltd.. ITSO
- C$1,359,0003 bd3 ba-- sqft33 Bay Berry Ln, Niagara On The Lake, ON L0S 1J0For Sale
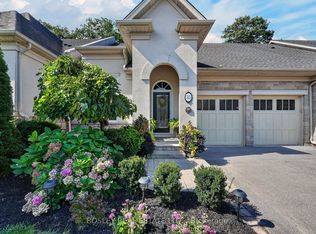 MLS ID #X13723760, BOSLEY REAL ESTATE LTD.,. TRREB
 - C$1,260,0004 bd5 ba2.2k sqft130 John St W, Niagara On The Lake, ON L0S 1J0For Sale
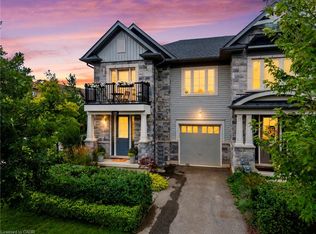 MLS ID #40856053, Greg Sykes, Salesperson, RE/MAX Niagara Realty Ltd.. ITSO
 - C$1,199,0002 bd4 ba-- sqft10 Evergreen Ln, Niagara On The Lake, ON L0S 1J0For Sale
 MLS ID #X13728358, REVEL Realty Inc., Brokerage. TRREB
