Nestled in the heart of Old Town Niagara-on-the-Lake, this stunning heritage home offers a rare blend of historic charm and thoughtful modern updates. Featuring 3 bedrooms, 2 bathrooms, original hardwood floors, five fireplaces, and elegant living spaces, the home is designed for both comfort and entertaining. Expansive bifold doors open completely to create a seamless indoor-outdoor experience, connecting the home to beautifully landscaped gardens and a private backyard retreat featuring a built-in natural gas fireplace and BBQ. A detached coach house provides additional space for guests, a studio, or home office. Enjoy an unmatched walkable lifestyle just steps to Queen Street's boutiques, cafés, restaurants, wineries, the Shaw Festival, Canada's oldest golf course, and scenic lakefront dining. A truly exceptional Niagara-on-the-Lake offering.
For sale
C$1,999,900
235 Simcoe St, Niagara On The Lake, ON L0S 1J0
3beds
2baths
Single Family Residence
Built in ----
10,414 Square Feet Lot
$-- Zestimate®
C$--/sqft
C$-- HOA
What's special
Original hardwood floorsFive fireplacesElegant living spacesExpansive bifold doorsBeautifully landscaped gardensPrivate backyard retreatBuilt-in natural gas fireplace
- 133 days
- 101
- 6
Zillow last checked:
Listing updated:
Listed by:
REVEL Realty Inc., Brokerage
Source: TRREB,MLS®#: X13419564 Originating MLS®#: Niagara Association of REALTORS
Facts & features
Interior
Bedrooms & bathrooms
- Bedrooms: 3
- Bathrooms: 2
Primary bedroom
- Features: Fireplace
- Level: Second
- Dimensions: 16ft. 0in. X 14ft. 0in.
Bedroom
- Level: Second
- Dimensions: 14ft. 0in. X 7ft. 0in.
Bedroom
- Features: Fireplace
- Level: Second
- Dimensions: 16ft. 3in. X 14ft. 2in.
Den
- Level: Main
- Dimensions: 14ft. 0in. X 7ft. 4in.
Dining room
- Features: Fireplace
- Level: Main
- Dimensions: 16ft. 8in. X 14ft. 0in.
Family room
- Features: Fireplace, French Doors
- Level: Main
- Dimensions: 19ft. 0in. X 17ft. 10in.
Kitchen
- Level: Main
- Dimensions: 18ft. 0in. X 16ft. 8in.
Living room
- Features: Fireplace
- Level: Main
- Dimensions: 16ft. 0in. X 14ft. 0in.
Heating
- Forced Air, Gas
Cooling
- Central Air
Features
- Other
- Basement: Unfinished,Full
- Has fireplace: Yes
- Fireplace features: Natural Gas, Wood Burning
Interior area
- Living area range: 2000-2500 null
Video & virtual tour
Property
Parking
- Total spaces: 2
- Parking features: Private
Features
- Stories: 2
- Pool features: None
- Waterfront features: None
Lot
- Size: 10,414 Square Feet
Details
- Parcel number: 463980014
Construction
Type & style
- Home type: SingleFamily
- Property subtype: Single Family Residence
- Attached to another structure: Yes
Materials
- Stucco (Plaster), Wood
- Foundation: Stone, Other
- Roof: Cedar
Utilities & green energy
- Sewer: Sewer
Community & HOA
Location
- Region: Niagara On The Lake
Financial & listing details
- Annual tax amount: C$11,000
- Date on market: 6/9/2026
Price history
Price history is unavailable.
Public tax history
Tax history is unavailable.
Climate risks
Neighborhood: L0S
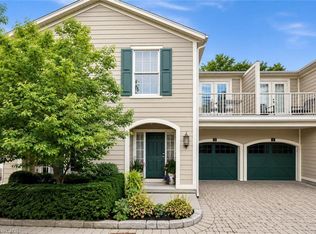
- C$1,250,0003 bd4 ba1.6k sqft175 Queen St #3, Niagara On The Lake, ON L0S1J0For Sale
- C$1,295,0003 bd4 ba-- sqft175 Queen St #5, Niagara On The Lake, ON L0S1J0For Sale

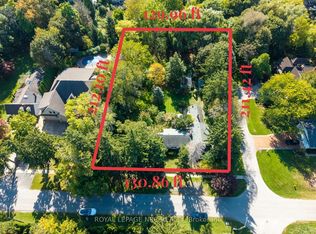
- C$1,800,0004 bd3 ba-- sqft292 Johnson St S, Niagara On The Lake, ON L0S1J0For Sale
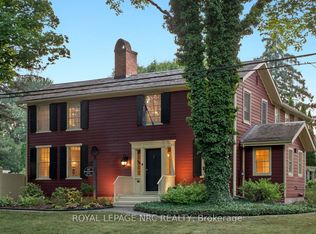
- C$1,649,9994 bd5 ba-- sqft307 Mississagua St, Niagara On The Lake, ON L0S1T0For Sale
Similar homes
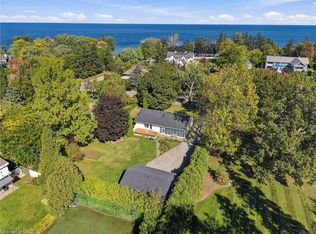
- C$1,750,0003 bd2 ba1.9k sqft478 Johnson St, Niagara On The Lake, ON L0S 1J0For Sale
 MLS ID #40871979, Greg Sykes, Salesperson, RE/MAX Niagara Realty Ltd.. ITSO
- C$2,199,9003 bd2 ba1.9k sqft64 Bay Berry Ln, Niagara On The Lake, ON L0S 1J0For Sale
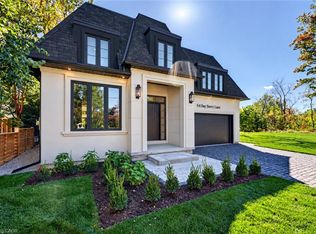 MLS ID #40869368, Jessie Macdonald, Broker, Revel Realty Inc.. ITSO
- C$2,225,0003 bd4 ba-- sqft55 Prideaux St, Niagara On The Lake, ON L0S 1J0For Sale
 MLS ID #X13748102, SOTHEBY'S INTERNATIONAL REALTY, BROKERAGE. TRREB
- C$1,895,0004 bd4 ba-- sqft7 Christopher St, Niagara On The Lake, ON L0S 1J0For Sale
 MLS ID #X13718354, ROYAL LEPAGE NRC REALTY. TRREB
