Located in one of the most desirable areas of Old Town, beautiful marriage of old-world charm and modern upgrades. Walk to iconic Queen St. with its boutiques, restaurants and theatres or take a short stroll to the waterfront. Enjoy the serenity of Queen's Royal Park or play a round of golf at Canada's oldest golf course. This home showcases stunning decor such as designer light fixtures, custom drapes, valances and luxurious wall coverings. Enter through the antique door into the elegant front entry with gleaming hardwood floors throughout. The formal dining room is sheer opulence with its antique chandelier set in a plaster ceiling medallion, decorative built-in shelving and fireplace with hand-crafted mantle. The grand living room features a beautiful archway with custom millwork set between coffered ceilings with designer brass fixtures, built-in bookcase and buffet with accent mirrored wall. Bright and airy, the kitchen is definitely the heart of the home with 5 stainless steel appliances, center island, quartz countertops, Nantucket grey cabinetry, heated floors and cozy fireplace. Spacious family room with its comfortable seating centered around a fireplace with hand-crafted mantle and soaring vaulted ceiling with contemporary bubble chandeliers. A gorgeous sunken sunroom which offers floor-to-ceiling windows and 4 skylights overlooking the jaw-dropping two-tiered yard. Main floor guest retreat with ensuite. The Grand Victorian staircase features designer runner and custom wainscotting leading to the elegant and spacious landing. Each of the 3 bedrooms have beautiful hardwood flooring, the Primary bedroom with private water closet and spa-like ensuite bath with heated herringbone tile, sumptuous soaker tub, walk-in glass rain shower. Second and third bedrooms share a bath with heated marble flooring and custom vanity. A cozy rec-room and 2nd kitchen in the lower level completes this charming home.
For sale
C$3,299,900
94 Prideaux St, Niagara On The Lake, ON L0S 1J0
4beds
3,601sqft
Single Family Residence, Residential
Built in 1824
7,507 Square Feet Lot
$-- Zestimate®
C$916/sqft
C$-- HOA
What's special
Designer light fixturesLuxurious wall coveringsAntique doorElegant front entryGleaming hardwood floors throughoutDecorative built-in shelvingCenter island
- 103 days |
- 281 |
- 7 |
Zillow last checked:
Listing updated:
Listed by:
John A Bald, Broker,
Royal LePage NRC Realty Inc.
Source: ITSO,MLS®#: 40822354Originating MLS®#: Cornerstone Association of REALTORS®
Facts & features
Interior
Bedrooms & bathrooms
- Bedrooms: 4
- Bathrooms: 4
- Full bathrooms: 3
- 1/2 bathrooms: 1
- Main level bathrooms: 2
- Main level bedrooms: 1
Bedroom
- Features: Ensuite
- Level: Main
Other
- Description: Hardwood Floor
- Level: Second
Bedroom
- Level: Second
Bedroom
- Level: Second
Bathroom
- Features: 2-Piece
- Level: Main
Bathroom
- Features: 3-Piece
- Level: Main
Bathroom
- Features: 3-Piece
- Level: Second
Bathroom
- Features: 5+ Piece
- Level: Second
Den
- Description: Hardwood Floor
- Level: Main
Dining room
- Description: Hardwood Floor
- Level: Main
Family room
- Description: Hardwood Floor
- Features: Fireplace, Vaulted Ceiling(s)
- Level: Main
Foyer
- Description: Hardwood Floor
- Level: Main
Kitchen
- Description: Hardwood Floor
- Level: Main
Living room
- Description: Hardwood Floor
- Level: Main
Other
- Level: Second
Sunroom
- Features: Skylight
- Level: Main
Heating
- Forced Air, Natural Gas
Cooling
- Central Air
Appliances
- Included: Instant Hot Water, Water Heater Owned
Features
- Basement: Partial,Partially Finished
- Has fireplace: Yes
- Fireplace features: Family Room
Interior area
- Total structure area: 3,601
- Total interior livable area: 3,601 sqft
- Finished area above ground: 3,601
Property
Parking
- Total spaces: 3
- Parking features: Private Drive Single Wide
- Uncovered spaces: 3
Features
- Stories: 2
- Exterior features: Lighting
- Frontage type: South
- Frontage length: 71.50
Lot
- Size: 7,507 Square Feet
- Dimensions: 71.5 x 10⁵
- Features: Rural, Other
Details
- Parcel number: 463970097
- Zoning: R1
Construction
Type & style
- Home type: SingleFamily
- Property subtype: Single Family Residence, Residential
Materials
- Wood Siding
- Foundation: Concrete Perimeter, Stone
- Roof: Asphalt Shing
Condition
- 100+ Years
- New construction: No
- Year built: 1824
Utilities & green energy
- Sewer: Sewer (Municipal)
- Water: Municipal
Community & HOA
Location
- Region: Niagara On The Lake
Financial & listing details
- Price per square foot: C$916/sqft
- Annual tax amount: C$14,802
- Date on market: 4/24/2026
- Inclusions: None
J
John A Bald, Broker
By pressing Contact Agent, you agree that the real estate professional identified above may call/text you about your search, which may involve use of automated means and pre-recorded/artificial voices. You don't need to consent as a condition of buying any property, goods, or services. Message/data rates may apply. You also agree to our Terms of Use. Zillow does not endorse any real estate professionals. We may share information about your recent and future site activity with your agent to help them understand what you're looking for in a home.
Price history
| Date | Event | Price |
|---|---|---|
| 8/5/2026 | Price change | C$3,299,900-9.6%C$916/sqft |
Source: ITSO #40822354 Report a problem | ||
| 4/24/2026 | Listed for sale | C$3,650,000C$1,014/sqft |
Source: ITSO #40822354 Report a problem | ||
| 9/1/2022 | Listing removed | -- |
Source: Zillow Rental Network_1 Report a problem | ||
| 7/29/2022 | Listed for rent | C$7,500C$2/sqft |
Source: Zillow Rental Network_1 #40301520 Report a problem | ||
Public tax history
Tax history is unavailable.
Climate risks
Neighborhood: L0S
Nearby schools
GreatSchools rating
- 7/10Intermediate Education CenterGrades: 3-5Distance: 3.3 mi
- 3/10Lewiston Porter Middle SchoolGrades: 6-8Distance: 3.3 mi
- 9/10Lewiston Porter Senior High SchoolGrades: 9-12Distance: 3.3 mi
- C$2,275,0003 bd4 ba-- sqft55 Prideaux St, Niagara On The Lake, ON L0S1J0For Sale
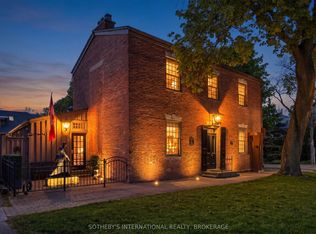
- C$1,550,0004 bd3 ba-- sqft133 Regent St, Niagara On The Lake, ON L0S1J0For Sale
- C$1,295,0003 bd4 ba-- sqft175 Queen St #5, Niagara On The Lake, ON L0S1J0For Sale

- C$2,8001 bd1 ba-- sqft10 Queen St #1, Niagara On The Lake, ON L0S1J0For Rent

- C$2,8001 bd1 ba-- sqft10 Queen St #2, Niagara On The Lake, ON L0S1J0For Rent
- C$--2 bd2 ba960 sqft267 Victoria St, Niagara On The Lake, ON L0S1J0Off Market
- C$1,999,9003 bd2 ba-- sqft235 Simcoe St, Niagara On The Lake, ON L0S1J0For Sale
- C$999,0005,575 sqft80 Gage St, Niagara On The Lake, ON L0S1J0Lot/Land
Similar homes
- C$3,399,5007 bd6 ba5k sqft736 Rye St, Niagara On The Lake, ON L0S 1J0For Sale
 MLS ID #40820296, Mark Thomas Woehrle, Broker, RE/MAX Escarpment Realty Inc.. ITSO
 - C$2,349,8005 bd5 ba2.8k sqft20 Shakespeare Ave, Niagara On The Lake, ON L0S 1J0For Sale
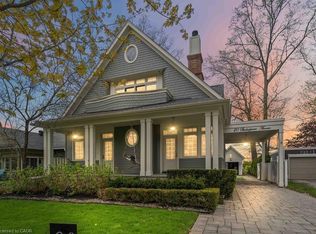 MLS ID #40836909, John A Bald, Broker, Royal LePage NRC Realty Inc.. ITSO
 - C$1,699,9005 bd3 ba2.8k sqft631 Four Mile Creek Rd, Niagara On The Lake, ON L0S 1J0For Sale
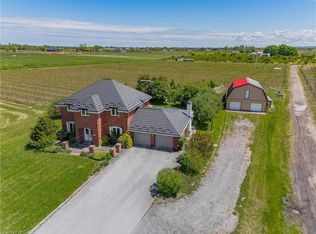 MLS ID #40834175, Scott Fishman, Salesperson, Royal LePage NRC Realty Inc.. ITSO
 - C$3,674,0005 bd4 ba4.5k sqft2005 York Rd, Niagara On The Lake, ON L0S 1J0For Sale
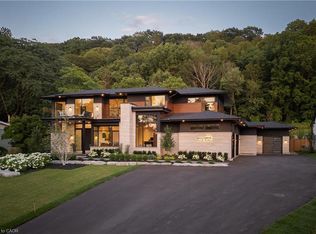 MLS ID #40847475, Bernard Arzadon, Salesperson, eXp Realty. ITSO
 - C$1,750,0005 bd2 ba1.8k sqft855 Line 1 Rd, Niagara On The Lake, ON L0S 1J0For SaleMLS ID #40844243, Greg Sykes, Salesperson, RE/MAX Niagara Realty Ltd.. ITSO
- C$2,099,0003 bd2 ba2.2k sqft11 Meritage Ln, Niagara On The Lake, ON L0S 1J0For SaleMLS ID #40836517, Angelika Zammit, Salesperson, Right at Home Realty. ITSO
- C$2,799,0004 bd5 ba4.3k sqft2600 Maple St, Pelham, ON L0S 1C0For SaleMLS ID #40838507, Michael K. Johnson, Salesperson, Real Broker Ontario Ltd.. ITSO
- C$1,900,0003 bd3 ba3.7k sqft2432 Seburn Rd, Thorold, ON L0S 1E6For SaleMLS ID #40851464, Bill Brouwer, Salesperson, RE/MAX Garden City Realty Inc.. ITSO
- C$2,750,0006 bd6 ba4.9k sqft58 Kenmir Ave, Niagara On The Lake, ON L0S 1J1For SaleMLS ID #40844372, Greg Sykes, Salesperson, RE/MAX Niagara Realty Ltd.. ITSO
- C$1,699,9004 bd3 ba3.6k sqft6786 Christine Ct, Niagara Falls, ON L2J 4L6For SaleMLS ID #40835418, Rob Golfi, Salesperson, RE/MAX Escarpment Golfi Realty Inc.. ITSO
- $2,400,0007 bd6 ba4.2k sqft1 Hillcrest St, Niagara Falls, NY 14303For Sale
 MLS ID #B1692922, Donivin Mclean Sr, Listing by: Keller Williams Realty WNY. NYSAMLSs
 - C$2,497,5004 bd2 ba2.2k sqft3718 Lakeshore Rd, Lincoln, ON L3J 0X2For SaleMLS ID #40817573, David Jarvis, Broker of Record, Glen Elgin Real Estate Corp.. ITSO
- $1,775,0004 bd4 ba3k sqft2039 E River Rd, Grand Island, NY 14072For SaleMLS ID #B1673827, Jodi Collins, Listing by: Great Lakes Real Estate Inc.. NYSAMLSs
- C$1,842,0004 bd4 ba3.1k sqft32 Kenny Ct, Thorold, ON L2V 5G4For SaleMLS ID #40847382, Jessica Magill, Salesperson, SOLID ROCK REALTY. ITSO
- C$2,500,0005 bd3 ba3.7k sqft2986 Wessel Dr, Lincoln, ON L2R 6P7For SaleMLS ID #40851804, Dean Serravalle, Broker of Record, Revel Realty Inc.. ITSO
- C$1,749,9005 bd3 ba2.2k sqft1970 Hollow Rd, Thorold, ON L0S 1E6For SaleMLS ID #40819722, Chris Knighton, Salesperson, eXp Realty. ITSO
- C$4,498,0003 bd3 ba2.2k sqft4188 Victoria Ave, Lincoln, ON L0R 2E0For SaleMLS ID #40845262, Nicholas Kazan, Broker, RE/MAX Escarpment Realty Inc.. ITSO
- $1,800,0004 bd5 ba4.7k sqft4875 E River Rd, Grand Island, NY 14072For SaleMLS ID #B1685812, Louise O'Brien Adams, Listing by: Gurney Becker & Bourne. NYSAMLSs
- $2,000,0004 bd3 ba1.9k sqft6721 Aiken Rd, Lockport, NY 14094For SaleMLS ID #B1649091, Jill Richards, Listing by: WNY Metro Town Center Realty Inc.. NYSAMLSs
- C$1,999,9003 bd2 ba1.8k sqft3542 15th St, Lincoln, ON L2R 6P7For SaleMLS ID #40823627, Wayne Schilstra, Broker, RE/MAX Escarpment Realty Inc.. ITSO
