A rare opportunity to own a true piece of Niagara Falls history! Located at 1 Hillcrest Street and perched along the scenic Niagara River rapids just minutes from the world-famous Niagara Falls, this stately brick property offers character, charm and unmatched location. Known as one of Niagara Falls' first and most popular bed & breakfast destinations, this historic landmark has welcomed guest from all around the world for years.
Featuring a timeless brick exterior, spacious outdoor deck overlooking the surrounding natural beauty, and classic architectural details throughout, this property is ideal for hospitality residential Air BnB, or investment opportunity. Guest and owners alike can enjoy the Beautiful sights and sounds of the nearby rapids while being just moments from Niagara Falls State Park, attractions, dinning, and entertainment. A truly unique offering where history, location, and potential come together in one extraordinary property.
Don't miss an Great opportunity to Be apart of History!!
Active
$2,400,000
1 Hillcrest St, Niagara Falls, NY 14303
7beds
4,296sqft
Single Family Residence
Built in 1920
0.28 Acres Lot
$2,259,400 Zestimate®
$559/sqft
$-- HOA
What's special
Stately brick propertyTimeless brick exteriorClassic architectural details throughout
- 38 days |
- 963 |
- 24 |
Zillow last checked:
Listing updated:
Listed by:
Keller Williams Realty WNY 716-832-3300,
Donivin Mclean Sr 716-472-8464
Source: NYSAMLSs,MLS#: B1692922 Originating MLS: Buffalo
Originating MLS: BuffaloFacts & features
Interior
Bedrooms & bathrooms
- Bedrooms: 7
- Bathrooms: 6
- Full bathrooms: 6
- Main level bathrooms: 2
- Main level bedrooms: 1
Heating
- Gas, Other, See Remarks, Forced Air
Cooling
- Other, See Remarks, Central Air
Appliances
- Included: Gas Cooktop, Gas Water Heater, Microwave, Refrigerator
- Laundry: In Basement
Features
- Attic, Den, Eat-in Kitchen, Separate/Formal Living Room, Great Room, Home Office, Pantry, Storage, Solid Surface Counters, Walk-In Pantry, Bar, Bedroom on Main Level, In-Law Floorplan, Main Level Primary
- Flooring: Hardwood, Luxury Vinyl, Varies
- Basement: Full,Finished
- Has fireplace: No
Interior area
- Total structure area: 4,296
- Total interior livable area: 4,296 sqft
Property
Parking
- Total spaces: 1
- Parking features: Detached, Garage
- Garage spaces: 1
Features
- Stories: 3
- Exterior features: Concrete Driveway, See Remarks
Lot
- Size: 0.28 Acres
- Dimensions: 82 x 147
- Features: Rectangular, Rectangular Lot, Residential Lot
Details
- Parcel number: 2911001590130002031000
- Special conditions: Standard
Construction
Type & style
- Home type: SingleFamily
- Architectural style: Craftsman,Two Story,Victorian
- Property subtype: Single Family Residence
Materials
- Blown-In Insulation, Brick, Frame
- Foundation: Poured
Condition
- Resale
- Year built: 1920
Utilities & green energy
- Sewer: Connected
- Water: Connected, Not Connected, Public
- Utilities for property: Sewer Available, Sewer Connected, Water Available, Water Connected
Community & HOA
Community
- Subdivision: Jane H Robinson Prop Resu
Location
- Region: Niagara Falls
Financial & listing details
- Price per square foot: $559/sqft
- Tax assessed value: $144,400
- Annual tax amount: $7,297
- Date on market: 6/22/2026
- Cumulative days on market: 68 days
- Listing terms: Cash,Conventional,FHA,Owner Will Carry,Private Financing Available,USDA Loan,VA Loan
Estimated market value
$2,259,400
$2.15M - $2.37M
$3,683/mo
Price history
| Date | Event | Price |
|---|---|---|
| 6/23/2026 | Listed for sale | $2,400,000$559/sqft |
Source:  NYSAMLSs #B1692922 Report a problem NYSAMLSs #B1692922 Report a problem | ||
| 6/12/2026 | Listing removed | $2,400,000$559/sqft |
Source: HUNT ERA Real Estate #B1679856 Report a problem | ||
| 5/7/2026 | Listed for sale | $2,400,000+336.4%$559/sqft |
Source: NYSAMLSs #B1679856 Report a problem | ||
| 5/29/2018 | Sold | $550,000$128/sqft |
Source: NYSAMLSs #B1086487 Report a problem | ||
| 4/23/2018 | Pending sale | $550,000$128/sqft |
Source: Howard Hanna - Tonawanda #B1086487 Report a problem | ||
| 3/1/2018 | Listed for sale | $550,000+69.2%$128/sqft |
Source: Howard Hanna - Tonawanda #B1086487 Report a problem | ||
| 12/28/2007 | Sold | $325,000$76/sqft |
Source: Public Record Report a problem | ||
Public tax history
| Year | Property taxes | Tax assessment |
|---|---|---|
| 2025 | -- | $144,400 |
| 2024 | -- | $144,400 |
| 2023 | -- | $144,400 |
| 2022 | -- | $144,400 |
| 2021 | -- | $144,400 |
| 2020 | -- | $144,400 |
| 2019 | -- | $144,400 +11.2% |
| 2018 | -- | $129,800 |
| 2017 | $5,564 | $129,800 |
| 2016 | -- | $129,800 |
| 2015 | -- | $129,800 |
| 2014 | -- | $129,800 |
| 2008 | -- | $129,800 |
| 2007 | -- | $129,800 |
| 2006 | -- | $129,800 |
| 2005 | -- | $129,800 |
| 2004 | -- | $129,800 |
| 2003 | -- | $129,800 |
| 2002 | -- | $129,800 +12.6% |
| 2001 | -- | $115,300 |
| 2000 | -- | $115,300 |
Find assessor info on the county website
Monthly payment
Climate risks
Neighborhood: 14303
Nearby schools
GreatSchools rating
- 4/10Harry F Abate Elementary SchoolGrades: 2-6Distance: 1.6 mi
- 3/10Gaskill Preparatory SchoolGrades: 7-8Distance: 2 mi
- 3/10Niagara Falls High SchoolGrades: 9-12Distance: 2.9 mi
Schools provided by the listing agent
- District: Niagara Falls
Source: NYSAMLSs. This data may not be complete. We recommend contacting the local school district to confirm school assignments for this home.
- $318,2005 bd3 ba3.6k sqft333 Buffalo Ave, Niagara Falls, NY 14303Off Market
- $472,8006 bd4 ba3.3k sqft2 Hillcrest St, Niagara Falls, NY 14303Off Market
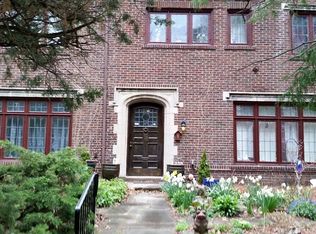
- $332,500-- bd-- ba5.2k sqft331 Buffalo Ave, Niagara Falls, NY 14303Off Market
- $345,3004 bd4 ba3.9k sqft327 Buffalo Ave, Niagara Falls, NY 14303Off Market
- $304,400-- bd-- ba5.6k sqft337 Buffalo Ave, Niagara Falls, NY 14303Off Market
- $62,9005,662 Square Feet343 Buffalo Ave, Niagara Falls, NY 14303Off Market
- $325,8001.084 Acres305 Buffalo Ave, Niagara Falls, NY 14303Off Market
- $271,6004 bd4 ba4.4k sqft345 Buffalo Ave, Niagara Falls, NY 14303Off Market
A local agent can set up tours, give advice and negotiate with sellers.
Similar homes
- C$2,490,0004 bd4 ba3.8k sqft2497 Windmill Point Ln E, Fort Erie, ON L0S 1N0For Sale
 MLS ID #40838962, Jerry Hendriks, Broker of Record, RE/MAX Hendriks Team Realty. ITSO
 - C$2,549,9005 bd5 ba2.3k sqft461 Tice Rd, Pelham, ON L0S 1M0For Sale
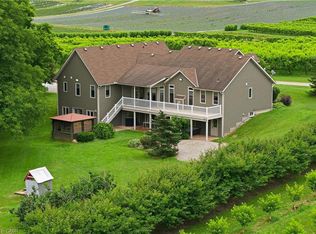 MLS ID #40847701, Rob Golfi, Salesperson, RE/MAX Escarpment Golfi Realty Inc.. ITSO
 - $1,800,0004 bd5 ba4.7k sqft4875 E River Rd, Grand Island, NY 14072For Sale

 MLS ID #B1685812, Louise O'Brien Adams, Listing by: Gurney Becker & Bourne. NYSAMLSs
 - C$2,500,0005 bd3 ba3.7k sqft2986 Wessel Dr, Lincoln, ON L2R 6P7For Sale
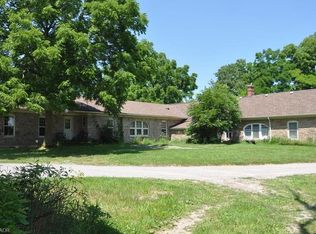 MLS ID #40851804, Dean Serravalle, Broker of Record, Revel Realty Inc.. ITSO
 - C$2,349,8005 bd5 ba2.8k sqft20 Shakespeare Ave, Niagara On The Lake, ON L0S 1J0For SaleMLS ID #40836909, John A Bald, Broker, Royal LePage NRC Realty Inc.. ITSO
- $1,200,0005 bd3 ba3.8k sqft5133 E River Rd, Grand Island, NY 14072For SaleMLS ID #B1682808, Geraldine A Andolina, Listing by: Century 21 North East. NYSAMLSs
- C$2,799,0004 bd5 ba4.3k sqft2600 Maple St, Pelham, ON L0S 1C0For SaleMLS ID #40838507, Michael K. Johnson, Salesperson, Real Broker Ontario Ltd.. ITSO
- C$1,699,9004 bd3 ba3.6k sqft6786 Christine Ct, Niagara Falls, ON L2J 4L6For SaleMLS ID #40835418, Rob Golfi, Salesperson, RE/MAX Escarpment Golfi Realty Inc.. ITSO
- C$1,350,0006 bd5 ba3.9k sqft3689 Cardinal Dr, Niagara Falls, ON L2H 2Y1For SaleMLS ID #40834507, Lindsey Phieffer, Broker of Record, VINTAGE REAL ESTATE CO. LTD.. ITSO
- C$1,699,9005 bd3 ba2.8k sqft631 Four Mile Creek Rd, Niagara On The Lake, ON L0S 1J0For SaleMLS ID #40834175, Scott Fishman, Salesperson, Royal LePage NRC Realty Inc.. ITSO
- $1,875,0004 bd4 ba3k sqft2039 E River Rd, Grand Island, NY 14072For SaleMLS ID #B1673827, Jodi Collins, Listing by: Great Lakes Real Estate Inc.. NYSAMLSs
- C$2,750,0006 bd6 ba4.9k sqft58 Kenmir Ave, Niagara On The Lake, ON L0S 1J1For SaleMLS ID #40844372, Greg Sykes, Salesperson, RE/MAX Niagara Realty Ltd.. ITSO
- C$1,499,9004 bd3 ba2.6k sqft809 Kilman Rd, Pelham, ON L0S 1C0For SaleMLS ID #40844805, Bill Brouwer, Salesperson, RE/MAX Garden City Realty Inc.. ITSO
- C$1,749,9005 bd3 ba2.2k sqft1970 Hollow Rd, Thorold, ON L0S 1E6For SaleMLS ID #40819722, Chris Knighton, Salesperson, eXp Realty. ITSO
- C$1,449,8884 bd4 ba2.9k sqft7775 Saint Augustine Cres, Niagara Falls, ON L2H 2X3For SaleMLS ID #40835080, Lori Hume, Salesperson, Right at Home Realty. ITSO
- C$1,299,9994 bd4 ba2.8k sqft6124 Curlin Cres, Niagara Falls, ON L2H 3W8For SaleMLS ID #40840861, Giacomo Luppino, Broker, Royal LePage State Realty Inc.. ITSO
- C$1,649,0005 bd5 ba3.4k sqft40634 Forks Rd, Wainfleet, ON L0S 1V0For SaleMLS ID #40844877, Vanessa Moore, Salesperson, Royal LePage NRC Realty Inc.. ITSO
- C$3,399,5007 bd6 ba5k sqft736 Rye St, Niagara On The Lake, ON L0S 1J0For SaleMLS ID #40820296, Mark Thomas Woehrle, Broker, RE/MAX Escarpment Realty Inc.. ITSO
- C$1,842,0004 bd4 ba3.1k sqft32 Kenny Ct, Thorold, ON L2V 5G4For SaleMLS ID #40847382, Jessica Magill, Salesperson, SOLID ROCK REALTY. ITSO
- C$1,349,9006 bd4 ba3.1k sqft3349 Culp Rd, Lincoln, ON L0R 2E0For SaleMLS ID #40831392, Wayne Schilstra, Broker, RE/MAX Escarpment Realty Inc.. ITSO
