A Private Resort in the Heart of Niagara! Welcome to one of Niagara Region's most extraordinary residences, offering luxury, privacy, and resort-style living on a spectacular 277-ft pie-shaped located in a quiet cul-de-sac . Ideally located minutes from world-class wineries, golf courses, shopping, dining, top-rated schools, and major highways, this home provides unparalleled convenience while maintaining the feeling of a private retreat. Offering over 3,100 sq. ft. above grade, this stunning all-stucco home makes an unforgettable first impression. An expansive private concrete driveway leads to a double car garage and beautifully landscaped grounds featuring a 200+ ft illuminated stucco feature wall, underground sprinkler system, and extensive landscape lighting. Inside, soaring 20-ft ceilings and expansive windows flood the home with natural light. The open-concept layout is designed for everyday living and entertaining, featuring a chef-inspired kitchen, oversized dining area, and impressive great room anchored by a dramatic three-sided fireplace. The backyard is truly exceptional, offering over 1,200 sq. ft. of PVC decking with glass privacy walls, multiple entertaining areas, BBQ station, secluded hot tub retreat, and a stunning 45-ft heated in-ground pool. Premium maintenance-free turf landscaping and a hidden side-yard escape complete this one-of-a-kind setting. The main-floor primary suite features direct access to the deck and hot tub area, a walk-in closet, and spa-inspired ensuite. Upstairs offers three generous bedrooms, a spacious Jack-and-Jill bathroom, and convenient laundry. The fully finished lower level provides tons of additional living space with heated cork flooring, wet bar, cold cellar, additional laundry, and a 3-piece bath. A rare opportunity to own a remarkable luxury property combining architectural design, privacy, and resort-style living in one of Niagara's most desirable locations. Taxes estimated as per city's website. RSA.
For sale
C$1,842,000
32 Kenny Ct, Thorold, ON L2V 5G4
4beds
3,100sqft
Single Family Residence, Residential
Built in 2005
6,871 Square Feet Lot
$-- Zestimate®
C$594/sqft
C$-- HOA
What's special
Quiet cul-de-sacAll-stucco homeDouble car garageBeautifully landscaped groundsUnderground sprinkler systemExtensive landscape lightingOpen-concept layout
- 5 days |
- 18 |
- 1 |
Zillow last checked:
Listing updated:
Listed by:
Jessica Magill, Salesperson,
SOLID ROCK REALTY
Source: ITSO,MLS®#: 40857337Originating MLS®#: Cornerstone Association of REALTORS®
Facts & features
Interior
Bedrooms & bathrooms
- Bedrooms: 4
- Bathrooms: 4
- Full bathrooms: 3
- 1/2 bathrooms: 1
- Main level bathrooms: 2
- Main level bedrooms: 1
Kitchen
- Level: Main
Heating
- Forced Air, Natural Gas
Cooling
- Central Air
Appliances
- Included: Bar Fridge, Water Softener, Dishwasher, Dryer, Freezer, Gas Stove, Range Hood, Refrigerator, Washer
- Laundry: Lower Level, Main Level, Multiple Locations, Upper Level
Features
- Central Vacuum, Auto Garage Door Remote(s), Wet Bar
- Windows: Window Coverings
- Basement: Full,Finished
- Has fireplace: Yes
- Fireplace features: Gas
Interior area
- Total structure area: 3,100
- Total interior livable area: 3,100 sqft
- Finished area above ground: 3,100
Property
Parking
- Total spaces: 10
- Parking features: Attached Garage, Garage Door Opener, Concrete, Other, Private Drive Single Wide, Private Drive Double Wide
- Attached garage spaces: 2
- Uncovered spaces: 8
Features
- Stories: 2
- Patio & porch: Deck, Patio
- Exterior features: Built-in Barbecue, Privacy, Storage Buildings
- Has private pool: Yes
- Pool features: In Ground
- Has spa: Yes
- Spa features: Hot Tub, Heated
- Frontage type: South
- Frontage length: 24.80
Lot
- Size: 6,871 Square Feet
- Dimensions: 24.8 x 277.09
- Features: Urban, Pie Shaped Lot, Cul-De-Sac, Near Golf Course, Library, Park, Place of Worship, Playground Nearby, Public Transit, Rec./Community Centre, Schools, Trails
Details
- Parcel number: 640480376
- Zoning: R1
- Other equipment: Hot Tub Equipment, Pool Equipment
Construction
Type & style
- Home type: SingleFamily
- Property subtype: Single Family Residence, Residential
Materials
- Stucco
- Foundation: Concrete Perimeter
- Roof: Asphalt Shing
Condition
- 16-30 Years
- New construction: No
- Year built: 2005
Utilities & green energy
- Sewer: Sewer (Municipal)
- Water: Municipal
Community & HOA
Community
- Security: Alarm System
Location
- Region: Thorold
Financial & listing details
- Price per square foot: C$594/sqft
- Annual tax amount: C$10,227
- Date on market: 8/20/2026
- Inclusions: Central Vac, Dishwasher, Dryer, Freezer, Garage Door Opener, Gas Stove, Hot Tub, Hot Tub Equipment, Pool Equipment, Range Hood, Refrigerator, Washer, Window Coverings
Price history
| Date | Event | Price |
|---|---|---|
| 8/20/2026 | Listed for sale | C$1,842,000C$594/sqft |
Source: ITSO #40857337 Report a problem | ||
Public tax history
Tax history is unavailable.
Climate risks
Neighborhood: L2V
Nearby schools
GreatSchools rating
- 4/10Maple Avenue SchoolGrades: PK-6Distance: 8.5 mi
- 3/10Gaskill Preparatory SchoolGrades: 7-8Distance: 9.9 mi
- 3/10Niagara Falls High SchoolGrades: 9-12Distance: 10.6 mi
- C$--3 bd1 ba1.2k sqft41 Tupper Dr, Thorold, ON L2V4B8Off Market
- C$599,0003 bd2 ba-- sqft26 Forster Ave, Thorold, ON L2V4J5For Sale

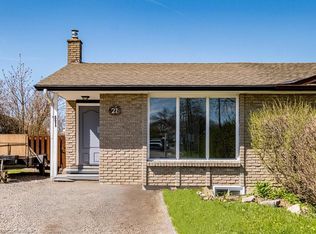
- C$521,0006 bd2 ba984 sqft21 Tupper Dr, Thorold, ON L2V4B8Sold
- C$999,9993 bd3 ba-- sqft14 Tupper Dr, Thorold, ON L2V4C7For Sale

- C$799,9004 bd2 ba-- sqft8 Pamela Dr, Thorold, ON L2V2X8For Sale
- C$478,0005 bd-- ba950 sqft7 McDougall Dr, Thorold, ON L2V4C4Sold
- C$3,7004 bd3 ba-- sqft5 Willow Ct, Thorold, ON L2V4Z8For Rent
- C$--2 bd1 ba-- sqft11 McDougall Dr, Thorold, ON L2V4C4Off Market
Similar homes
- C$1,480,0003 bd3 ba3.7k sqft2432 Seburn Rd, Thorold, ON L0S 1E6For Sale
 MLS ID #40858047, Bill Brouwer, Salesperson, RE/MAX Garden City Realty Inc.. ITSO
 - C$1,699,9004 bd3 ba3.6k sqft6786 Christine Ct, Niagara Falls, ON L2J 4L6For Sale
 MLS ID #40835418, Rob Golfi, Salesperson, RE/MAX Escarpment Golfi Realty Inc.. ITSO
 - C$1,400,0005 bd5 ba2.4k sqft5B Wilholme Dr, Saint Catharines, ON L2R 1B9For Sale
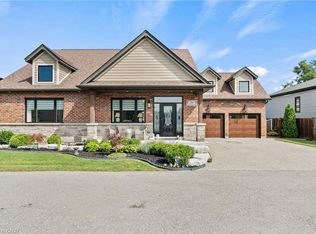 MLS ID #40857390, Chris Hendriks, Salesperson, RE/MAX Hendriks Team Realty. ITSO
 - C$1,995,0005 bd5 ba2.5k sqft4 Front St S, Niagara On The Lake, ON L0S 1L0For Sale
 MLS ID #40855688, Jerry Hendriks, Broker of Record, RE/MAX Hendriks Team Realty. ITSO
 - C$1,749,9005 bd3 ba2.2k sqft1970 Hollow Rd, Thorold, ON L0S 1E6For SaleMLS ID #40819722, Chris Knighton, Salesperson, eXp Realty. ITSO
- C$1,449,8884 bd4 ba2.9k sqft7775 Saint Augustine Cres, Niagara Falls, ON L2H 2X3For SaleMLS ID #40835080, Lori Hume, Salesperson, Right at Home Realty. ITSO
- C$1,199,9004 bd5 ba2k sqft2010 Hansler St, Pelham, ON L0S 1M0For SaleMLS ID #40857780, Jessie Macdonald, Broker, Revel Realty Inc.. ITSO
- C$1,548,8003 bd5 ba3.4k sqft915 Queenston Rd, Niagara On The Lake, ON L0S 1J0For SaleMLS ID #40842988, John A Bald, Broker, Royal LePage NRC Realty Inc.. ITSO
- C$1,699,9005 bd3 ba2.8k sqft631 Four Mile Creek Rd, Niagara On The Lake, ON L0S 1J0For SaleMLS ID #40834175, Scott Fishman, Salesperson, Royal LePage NRC Realty Inc.. ITSO
- C$1,895,0004 bd3 ba2.1k sqft3680 Campden Rd, Lincoln, ON L0R 1G0For SaleMLS ID #40825268, David Dyson, Salesperson, Royal LePage Real Estate Services Ltd.. ITSO
- C$1,299,0003 bd4 ba2.6k sqft1606 Concession 4 Rd, Niagara On The Lake, ON L0S 1J0For SaleMLS ID #40857979, Angelika Zammit, Salesperson, Right at Home Realty. ITSO
- C$1,489,0003 bd3 ba1.8k sqft8152 Westminster Dr, Niagara Falls, ON L2H 2Y8For SaleMLS ID #40833557, Chris Hendriks, Salesperson, RE/MAX Hendriks Team Realty. ITSO
- C$999,9003 bd3 ba2.5k sqft40 Dalemere Cres, Saint Catharines, ON L2N 7K3For SaleMLS ID #40858039, Rob Golfi, Salesperson, RE/MAX Escarpment Golfi Realty Inc.. ITSO
- C$1,890,0003 bd2 ba2.8k sqft493 Ridge Rd E, Grimsby, ON L3M 0K5For SaleMLS ID #40837428, Mark Pniewski, Salesperson, RE/MAX Escarpment Realty Inc.. ITSO
- C$1,624,9005 bd5 ba3.4k sqft40634 Forks Rd, Wainfleet, ON L0S 1V0For SaleMLS ID #40844877, Vanessa Moore, Salesperson, Royal LePage NRC Realty Inc.. ITSO
- C$999,5005 bd3 ba1.6k sqft3 Delicious Ct, Thorold, ON L2V 0J8For SaleMLS ID #40857400, Greg Sykes, Salesperson, RE/MAX Niagara Realty Ltd.. ITSO
- C$1,399,9004 bd3 ba2.6k sqft809 Kilman Rd, Pelham, ON L0S 1C0For SaleMLS ID #40844805, Bill Brouwer, Salesperson, RE/MAX Garden City Realty Inc.. ITSO
- C$1,774,9004 bd3 ba2.6k sqft26 Maple Ave #24, Grimsby, ON L3M 3B6For SaleMLS ID #40835990, Zoi A. Ouzas, Salesperson, RE/MAX Garden City Realty Inc.. ITSO
- C$1,999,9003 bd2 ba1.8k sqft3542 15th St, Lincoln, ON L2R 6P7For SaleMLS ID #40823627, Wayne Schilstra, Broker, RE/MAX Escarpment Realty Inc.. ITSO
- C$925,0003 bd3 ba1.8k sqft30 Orlando Dr, Saint Catharines, ON L2N 6X4For SaleMLS ID #40858002, Greg Sykes, Salesperson, RE/MAX Niagara Realty Ltd.. ITSO
