Tucked away on a quiet court in Niagara Falls' Calaguiro Estates neighbourhood, this timeless estate offers elegance, comfort, and natural beauty in equal measure. From the moment you step inside, you’re greeted by beautiful hardwood floors, expansive bay windows that flood the space with natural light, and a striking feature stone fireplace that anchors the cozy family room. The main-floor boasts a luxurious primary suite complete with a spa-inspired 6 piece ensuite bath — your personal sanctuary. The spacious kitchen is ideal for the home chef, offering ample counter space, generous cabinetry, and a charming breakfast nook surrounded by oversized windows with views of your private backyard retreat. Enjoy the ease of a large main floor laundry room with plenty of built-in storage. Upstairs, you’ll find and additional 3 generously sized bedrooms. The open-concept, partially finished basement features large windows and offers endless potential for additional living space, entertainment, or home office use. Step outside into your beautifully landscaped backyard oasis, backing onto a wooded area that provides privacy, tranquility, and a connection to nature rarely found within city limits. This is a rare opportunity to own a classic, well-appointed home in a serene setting — just minutes from local amenities, top-rated schools, and the scenic wonders of Niagara.
For sale
C$1,699,900
6786 Christine Ct, Niagara Falls, ON L2J 4L6
4beds
3,609sqft
Single Family Residence, Residential
Built in 2003
0.5 Acres Lot
$-- Zestimate®
C$471/sqft
C$-- HOA
What's special
- 54 days |
- 49 |
- 1 |
Zillow last checked:
Listing updated:
Listed by:
Rob Golfi, Salesperson,
RE/MAX Escarpment Golfi Realty Inc.
Source: ITSO,MLS®#: 40835418Originating MLS®#: Cornerstone Association of REALTORS®
Facts & features
Interior
Bedrooms & bathrooms
- Bedrooms: 4
- Bathrooms: 3
- Full bathrooms: 2
- 1/2 bathrooms: 1
- Main level bathrooms: 2
- Main level bedrooms: 1
Other
- Level: Main
Bedroom
- Level: Second
Bedroom
- Level: Second
Bedroom
- Level: Second
Bathroom
- Features: 2-Piece
- Level: Main
Bathroom
- Features: 4-Piece
- Level: Second
Other
- Features: 5+ Piece
- Level: Main
Dining room
- Level: Main
Foyer
- Level: Main
Kitchen
- Level: Main
Laundry
- Level: Main
Living room
- Level: Main
Heating
- Forced Air, Natural Gas
Cooling
- Central Air
Appliances
- Included: Range, Garborator, Oven, Water Heater, Dishwasher, Dryer, Microwave, Refrigerator, Stove, Washer
- Laundry: Inside
Features
- Air Exchanger, Auto Garage Door Remote(s), Built-In Appliances, Ceiling Fan(s), Central Vacuum
- Windows: Window Coverings
- Basement: Full,Unfinished,Sump Pump
- Has fireplace: Yes
- Fireplace features: Family Room, Gas
Interior area
- Total structure area: 3,609
- Total interior livable area: 3,609 sqft
- Finished area above ground: 3,609
Video & virtual tour
Property
Parking
- Total spaces: 7.5
- Parking features: Attached Garage, Garage Door Opener, Concrete, Private Drive Double Wide
- Attached garage spaces: 2.5
- Uncovered spaces: 5
Features
- Stories: 2
- Patio & porch: Porch
- Exterior features: Lawn Sprinkler System
- Waterfront features: River/Stream
- Frontage type: South
- Frontage length: 119.75
Lot
- Size: 0.5 Acres
- Dimensions: 119.75 x 180.75
- Features: Urban, Near Golf Course, Greenbelt, Highway Access, Park, Place of Worship, Playground Nearby, Public Parking, Quiet Area
Details
- Parcel number: 642680118
- Zoning: R1A
Construction
Type & style
- Home type: SingleFamily
- Property subtype: Single Family Residence, Residential
Materials
- Brick
- Foundation: Poured Concrete
- Roof: Asphalt Shing, Metal
Condition
- 16-30 Years
- New construction: No
- Year built: 2003
Utilities & green energy
- Sewer: Sewer (Municipal)
- Water: Municipal
Community & HOA
Community
- Security: Monitored, Security System
Location
- Region: Niagara Falls
Financial & listing details
- Price per square foot: C$471/sqft
- Annual tax amount: C$17,384
- Date on market: 6/1/2026
- Inclusions: Dishwasher, Dryer, Garage Door Opener, Microwave, Refrigerator, Stove, Washer, Window Coverings, Freezer In Basement, Basement Shelving, All Elf's

Rob Golfi - Owner
(905) 575-7700
By pressing Contact Agent, you agree that the real estate professional identified above may call/text you about your search, which may involve use of automated means and pre-recorded/artificial voices. You don't need to consent as a condition of buying any property, goods, or services. Message/data rates may apply. You also agree to our Terms of Use. Zillow does not endorse any real estate professionals. We may share information about your recent and future site activity with your agent to help them understand what you're looking for in a home.
Price history
| Date | Event | Price |
|---|---|---|
| 6/1/2026 | Listed for sale | C$1,699,900C$471/sqft |
Source: ITSO #40835418 Report a problem | ||
Public tax history
Tax history is unavailable.
Climate risks
Neighborhood: Calaguiro
Nearby schools
GreatSchools rating
- 4/10Maple Avenue SchoolGrades: PK-6Distance: 3.2 mi
- 3/10Gaskill Preparatory SchoolGrades: 7-8Distance: 5.2 mi
- 3/10Niagara Falls High SchoolGrades: 9-12Distance: 5.6 mi
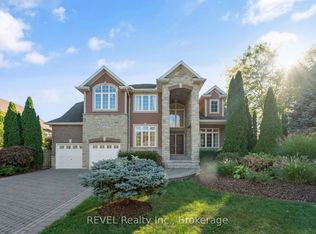
- C$1,599,0005 bd4 ba-- sqft6718 Domenic Cres, Niagara Falls, ON L2J4L5For Sale
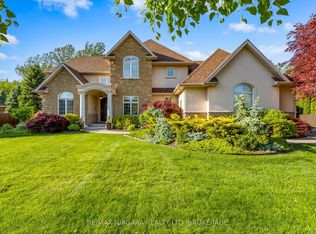
- C$1,948,8886 bd6 ba-- sqft6775 Domenic Cres, Niagara Falls, ON L2J4L5For Sale
- C$--2 bd2 ba1.1k sqft2454 Dorchester Rd, Niagara Falls, ON L2J2Y8Off Market
- C$399,0007,541.589 Square Feet6580 Mountain Rd, Niagara Falls, ON L2J0B3Lot/Land
- C$450,0006,159.481 Square Feet2441 Colangelo Dr, Niagara Falls, ON L2J0E9Lot/Land
- C$1,292,0002 bd3 ba-- sqftLOT 75 Terravita Dr, Niagara Falls, ON L2J0E9New Construction
- C$1,286,0002 bd2 ba-- sqftLOT 80 Terravita Dr, Niagara Falls, ON L2J0E9New Construction
- C$1,550,0004 bd4 ba-- sqft2476 Colangelo Dr, Niagara Falls, ON L2J0A1For Sale
Similar homes
- C$1,699,0005 bd4 ba3.5k sqft3542 Matthews Dr, Niagara Falls, ON L2H 2Z1For Sale
 MLS ID #40814207, Rob Golfi, Salesperson, RE/MAX Escarpment Golfi Realty Inc.. ITSO
 - C$1,699,9005 bd3 ba2.8k sqft631 Four Mile Creek Rd, Niagara On The Lake, ON L0S 1J0For Sale
 MLS ID #40834175, Scott Fishman, Salesperson, Royal LePage NRC Realty Inc.. ITSO
 - C$1,599,8003 bd5 ba3.4k sqft915 Queenston Rd, Niagara On The Lake, ON L0S 1J0For Sale
 MLS ID #40842988, John A Bald, Broker, Royal LePage NRC Realty Inc.. ITSO
 - C$1,449,8884 bd4 ba2.9k sqft7775 Saint Augustine Cres, Niagara Falls, ON L2H 2X3For Sale
 MLS ID #40835080, Lori Hume, Salesperson, Right at Home Realty. ITSO
 - C$1,535,0003 bd3 ba1.8k sqft8152 Westminster Dr, Niagara Falls, ON L2H 2Y8For SaleMLS ID #40833557, Chris Hendriks, Salesperson, RE/MAX Hendriks Team Realty. ITSO
- C$1,350,0006 bd5 ba3.9k sqft3689 Cardinal Dr, Niagara Falls, ON L2H 2Y1For SaleMLS ID #40834507, Lindsey Phieffer, Broker of Record, VINTAGE REAL ESTATE CO. LTD.. ITSO
- C$1,599,0004 bd3 ba2.7k sqft67 The Promenade, Niagara On The Lake, ON L0S 1J0For SaleMLS ID #40808346, Greg Sykes, Salesperson, RE/MAX Niagara Realty Ltd.. ITSO
- C$1,750,0005 bd2 ba1.8k sqft855 Line 1 Rd, Niagara On The Lake, ON L0S 1J0For SaleMLS ID #40844243, Greg Sykes, Salesperson, RE/MAX Niagara Realty Ltd.. ITSO
- $1,800,0004 bd5 ba4.7k sqft4875 E River Rd, Grand Island, NY 14072For Sale
 MLS ID #B1685812, Louise O'Brien Adams, Listing by: Gurney Becker & Bourne. NYSAMLSs
 - C$1,499,9004 bd3 ba2.6k sqft809 Kilman Rd, Pelham, ON L0S 1C0For SaleMLS ID #40844805, Bill Brouwer, Salesperson, RE/MAX Garden City Realty Inc.. ITSO
- C$1,790,0006 bd5 ba4.1k sqft5368 Menzie St, Niagara Falls, ON L2E 2V8For SaleMLS ID #40790984, Tony Gigliotti, Salesperson, RE/MAX Niagara Realty Ltd.. ITSO
- C$1,649,0005 bd5 ba3.4k sqft40634 Forks Rd, Wainfleet, ON L0S 1V0For SaleMLS ID #40844877, Vanessa Moore, Salesperson, Royal LePage NRC Realty Inc.. ITSO
- C$1,950,0004 bd4 ba3.1k sqft32 Kenny Ct, Thorold, ON L2V 5G4For SaleMLS ID #40847382, Jessica Magill, Salesperson, SOLID ROCK REALTY. ITSO
- C$1,399,0003 bd4 ba2.6k sqft1606 Concession 4 Rd, Niagara On The Lake, ON L0S 1J0For SaleMLS ID #40845707, Angelika Zammit, Salesperson, Right at Home Realty. ITSO
- C$1,195,0005 bd3 ba2.5k sqft374 Niagara Stone Rd, Niagara On The Lake, ON L0S 1J0For SaleMLS ID #40849369, Greg Sykes, Salesperson, RE/MAX Niagara Realty Ltd.. ITSO
- $1,875,0004 bd4 ba3k sqft2039 E River Rd, Grand Island, NY 14072For SaleMLS ID #B1673827, Jodi Collins, Listing by: Great Lakes Real Estate Inc.. NYSAMLSs
- C$1,299,9994 bd4 ba2.8k sqft6124 Curlin Cres, Niagara Falls, ON L2H 3W8For SaleMLS ID #40840861, Giacomo Luppino, Broker, Royal LePage State Realty Inc.. ITSO
- C$1,149,0003 bd2 ba1.8k sqft519 Queenston Rd, Niagara On The Lake, ON L0S 1J0For SaleMLS ID #40838190, Sandy Mackay, Salesperson, Real Broker Ontario Ltd.. ITSO
- C$1,599,0003 bd4 ba2.6k sqft507 Mississagua St, Niagara On The Lake, ON L0S 1J0For SaleMLS ID #40834072, Angelika Zammit, Salesperson, Right at Home Realty. ITSO
- C$1,495,0003 bd3 ba2.8k sqft5045 Michener Rd, Fort Erie, ON L0S 1R0For SaleMLS ID #40839988, Chris Hendriks, Salesperson, RE/MAX Hendriks Team Realty. ITSO
