Discover sophisticated living in this architecturally distinguished custom-built bungalow at 411 Nassau Street, Niagara on the Lake, just steps to the lake. A total of 3,183 sq ft of finished living space, this luxury residence seamlessly blends timeless elegance with modern comfort. Enter through the breathtaking high ceiling foyer anchored to the right by a stunning two-sided floor-to-ceiling stone fireplace flowing into the great room, with soaring tray ceilings and open-concept design creating an airy, sophisticated atmosphere. Perfect for entertaining - there is ample space for dining, enjoy the large living room with plenty of natural light from the many windows. The chef’s kitchen features custom cabinetry, a substantial island, premium stone countertops, and stainless steel appliances. The main floor primary bedroom includes a spa-like bathroom with deep soaker tub and generous walk-in closet offering the ultimate private retreat. Also on the main floor is a 2nd bedroom, bathroom, and separate laundry room. The lower level features a fully equipped kitchenette, gas fireplace, two additional bedrooms and 2 bathrooms, ideal for guests or recreation. The outdoor space is a dream backyard that invites endless entertaining and relaxation. A large covered porch provides shelter while you take in the serene surroundings, while the impressive stone fireplace becomes the focal point for gatherings. A 6 person newer hot tub awaits. Mature trees and carefully curated gardens create a lush, private oasis while a fully fenced yard ensures complete seclusion and piece of mind. Perfect for those who appreciate the finer things in outdoor living. Come view this stunning property on one of the most coveted streets in Niagara on the Lake!
For sale
C$1,775,000
411 Nassau St, Niagara On The Lake, ON L0S 1J0
4beds
1,658sqft
Single Family Residence, Residential
Built in 2018
6,994 Square Feet Lot
$-- Zestimate®
C$1,071/sqft
C$-- HOA
What's special
Architecturally distinguished custom-built bungalowBreathtaking high ceiling foyerSoaring tray ceilingsOpen-concept designAmple space for diningSubstantial islandPremium stone countertops
- 10 days |
- 57 |
- 2 |
Zillow last checked:
Listing updated:
Listed by:
Angelika Zammit, Salesperson,
Right at Home Realty
Source: ITSO,MLS®#: 40853860Originating MLS®#: Cornerstone Association of REALTORS®
Facts & features
Interior
Bedrooms & bathrooms
- Bedrooms: 4
- Bathrooms: 4
- Full bathrooms: 3
- 1/2 bathrooms: 1
- Main level bathrooms: 2
- Main level bedrooms: 2
Other
- Level: Main
- Area: 90
- Dimensions: 15ft. 0in. X 6ft. 0in.
Bedroom
- Level: Main
- Area: 154.88
- Dimensions: 14ft. 8in. X 11ft. 0in.
Bedroom
- Level: Basement
- Area: 211.74
- Dimensions: 15ft. 6in. X 14ft. 6in.
Other
- Level: Basement
- Area: 198.39
- Dimensions: 14ft. 8in. X 14ft. 9in.
Bathroom
- Features: 2-Piece
- Level: Main
Bathroom
- Features: 3-Piece
- Level: Basement
Bathroom
- Features: 3-Piece
- Level: Basement
Other
- Features: 5+ Piece
- Level: Main
Dining room
- Level: Main
- Area: 180.36
- Dimensions: 20ft. 4in. X 9ft. 0in.
Kitchen
- Level: Main
- Area: 160.64
- Dimensions: 16ft. 0in. X 10ft. 4in.
Kitchen
- Level: Basement
- Area: 156.72
- Dimensions: 13ft. 6in. X 12ft. 0in.
Living room
- Level: Main
- Area: 280.56
- Dimensions: 20ft. 4in. X 14ft. 0in.
Recreation room
- Level: Basement
- Area: 680.17
- Dimensions: 26ft. 9in. X 26ft. 7in.
Heating
- Forced Air, Natural Gas
Cooling
- Central Air
Features
- Auto Garage Door Remote(s), Central Vacuum
- Basement: Other,Full,Finished
- Number of fireplaces: 2
- Fireplace features: Gas
Interior area
- Total structure area: 3,183
- Total interior livable area: 1,658 sqft
- Finished area above ground: 1,658
- Finished area below ground: 1,525
Video & virtual tour
Property
Parking
- Total spaces: 5.5
- Parking features: Attached Garage, Concrete, Private Drive Double Wide
- Attached garage spaces: 1.5
- Uncovered spaces: 4
Features
- Stories: 1
- Frontage type: West
- Frontage length: 53.97
Lot
- Size: 6,994 Square Feet
- Dimensions: 53.97 x 129.6
- Features: Urban, Rectangular, Arts Centre, Near Golf Course, Marina, Park, Place of Worship, Quiet Area, Rec./Community Centre
Details
- Parcel number: 463950217
- Zoning: R1
Construction
Type & style
- Home type: SingleFamily
- Property subtype: Single Family Residence, Residential
Materials
- Stone, Stucco
- Foundation: Poured Concrete
- Roof: Asphalt Shing
Condition
- 6-15 Years
- New construction: No
- Year built: 2018
Utilities & green energy
- Sewer: Sewer (Municipal)
- Water: Municipal
Community & HOA
Location
- Region: Niagara On The Lake
Financial & listing details
- Price per square foot: C$1,071/sqft
- Annual tax amount: C$7,955
- Date on market: 8/12/2026
- Inclusions: Other, Wine Fridge, Washer/Dryer, Fridge In Kitchen, Fridge In Kitchenette, Custom Window Blinds, Power Blind In Primary Ensuite, Induction Stove, Bosch Dishwasher, Ceiling Fans In 3 Bedrooms/Living Room, Lifebreath Hrt, Underground Sprinkler System, Stone Fireplace In Yard, Garage Door Opener, Hot Tub, Wardrobe Cabinet In 2nd Mnflr Bdrm, 2 B/I Gas Fireplaces, Thermostat, Keyless Entry
- Exclusions: Walnut Shelves In Living Room, Stained Glass Window Covering In Kitchen, Brasillia Cassette Power Awning, Temporary Dog Fencing In Yard., 2 Small Grey Freezers In Garage, Lg Laundry Steam Closet.
Price history
| Date | Event | Price |
|---|---|---|
| 8/12/2026 | Listed for sale | C$1,775,000+36.5%C$1,071/sqft |
Source:  TRREB #X13668484 Report a problem TRREB #X13668484 Report a problem | ||
| 6/22/2020 | Listing removed | C$1,299,900C$784/sqft |
Source: Re/Max Rouge River Realty Ltd. #X4771341 Report a problem | ||
| 5/27/2020 | Listed for sale | C$1,299,900C$784/sqft |
Source: Re/Max Rouge River Realty Ltd. #X4771341 Report a problem | ||
Public tax history
Tax history is unavailable.
Climate risks
Neighborhood: L0S
Nearby schools
GreatSchools rating
- NAPrimary Education CenterGrades: PK-2Distance: 4.1 mi
- 3/10Lewiston Porter Middle SchoolGrades: 6-8Distance: 4.1 mi
- 9/10Lewiston Porter Senior High SchoolGrades: 9-12Distance: 4.1 mi
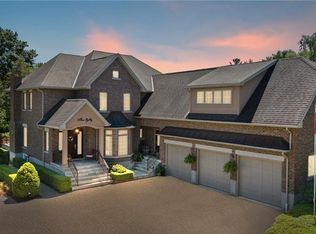
- C$2,350,0006 bd6 ba4.3k sqft380 Nassau St, Niagara On The Lake, ON L0S1J0Sold
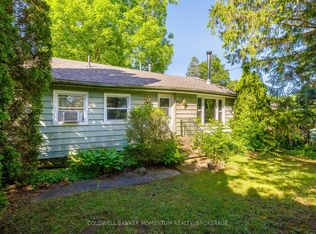
- C$799,9002 bd1 ba-- sqft378 William St, Niagara On The Lake, ON L0S1J0For Sale
- C$799,9002 bd2 ba-- sqft376 William St, Niagara On The Lake, ON L0S1J0For Sale

- C$799,9002 bd1 ba-- sqft364 William St, Niagara On The Lake, ON L0S1J0For Sale

- C$1,295,0004 bd3 ba1.7k sqft360 Dorchester St, Niagara On The Lake, ON L0S1J0Pending
- C$1,239,9004 bd2 ba-- sqft306 Centre St, Niagara On The Lake, ON L0S1J0For Sale
- C$745,0003 bd3 ba1.9k sqft12 Oak Dr, Niagara On The Lake, ON L0S1J0Sold
- C$1,198,0004 bd3 ba-- sqft305 Centre St, Niagara On The Lake, ON L0S1J0For Sale
Similar homes
- C$1,095,0006 bd4 ba1.9k sqft90 Mary St, Niagara On The Lake, ON L0S 1J0For Sale
 MLS ID #40856044, Greg Sykes, Salesperson, RE/MAX Niagara Realty Ltd.. ITSO
 - C$1,750,0005 bd2 ba1.8k sqft855 Line 1 Rd, Niagara On The Lake, ON L0S 1J0For Sale
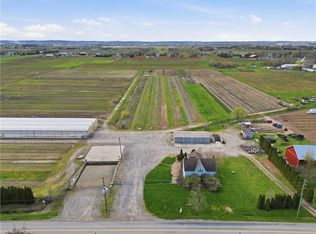 MLS ID #40844243, Greg Sykes, Salesperson, RE/MAX Niagara Realty Ltd.. ITSO
 - C$950,0004 bd3 ba1.5k sqft1068 Niagara Stone Rd, Niagara On The Lake, ON L0S 1J0For Sale
 MLS ID #40855664, Greg Sykes, Salesperson, RE/MAX Niagara Realty Ltd.. ITSO
 - C$899,0004 bd2 ba1.1k sqft6 Garrison Village Dr, Niagara On The Lake, ON L0S 1J0For Sale
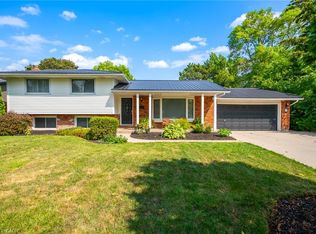 MLS ID #40850116, Chris Hendriks, Salesperson, RE/MAX Hendriks Team Realty. ITSO
 - C$1,260,0004 bd5 ba2.2k sqft130 John St W, Niagara On The Lake, ON L0S 1J0For SaleMLS ID #40856053, Greg Sykes, Salesperson, RE/MAX Niagara Realty Ltd.. ITSO
- C$988,0002 bd3 ba1.6k sqft14 Aberdeen Ln S, Niagara On The Lake, ON L0S 1J0For SaleMLS ID #40855117, Angelika Zammit, Salesperson, Right at Home Realty. ITSO
- C$1,095,0002 bd2 ba1.2k sqft611 Victoria St, Niagara On The Lake, ON L0S 1J0For SaleMLS ID #40837444, Greg Sykes, Salesperson, RE/MAX Niagara Realty Ltd.. ITSO
- C$1,395,0003 bd2 ba1.6k sqft487 Four Mile Creek Rd, Niagara On The Lake, ON L0S 1J0For SaleMLS ID #40855772, Greg Sykes, Salesperson, RE/MAX Niagara Realty Ltd.. ITSO
- C$895,0002 bd3 ba2.2k sqft8 Saint Andrews Ln S, Niagara On The Lake, ON L0S 1J0For SaleMLS ID #40855735, Greg Sykes, Salesperson, RE/MAX Niagara Realty Ltd.. ITSO
- C$947,5004 bd4 ba2.2k sqft481 Victoria St #3, Niagara On The Lake, ON L0S 1J0For SaleMLS ID #40842884, Greg Sykes, Salesperson, RE/MAX Niagara Realty Ltd.. ITSO
- C$1,449,9004 bd3 ba1.3k sqft75 Millpond Rd, Niagara On The Lake, ON L0S 1J1For SaleMLS ID #40846777, Nicholas Kazan, Broker, RE/MAX Escarpment Realty Inc.. ITSO
- C$1,149,0003 bd2 ba1.8k sqft519 Queenston Rd, Niagara On The Lake, ON L0S 1J0For SaleMLS ID #40838190, Sandy Mackay, Salesperson, Real Broker Ontario Ltd.. ITSO
- C$1,999,9994 bd2 ba1.2k sqft488 Townline Rd, Niagara On The Lake, ON L0S 1J0For SaleMLS ID #40816939, Shay Flood, Salesperson, RE/MAX Escarpment Realty Inc.. ITSO
- C$999,0004 bd3 ba1.9k sqft80 Loretta Dr, Niagara On The Lake, ON L0S 1T0For SaleMLS ID #40837851, Angelika Zammit, Salesperson, Right at Home Realty. ITSO
- C$1,249,9003 bd3 ba1.5k sqft8 Firelane 14d Rd, Niagara On The Lake, ON L0S 1J0For SaleMLS ID #40827193, Rob Golfi, Salesperson, RE/MAX Escarpment Golfi Realty Inc.. ITSO
- C$1,248,5004 bd2 ba1.3k sqft249 Tanbark Rd, Niagara On The Lake, ON L0S 1J1For SaleMLS ID #40846162, Duncan Harvey, Salesperson, RE/MAX Aboutowne Realty Corp.. ITSO
- C$1,749,9005 bd3 ba2.2k sqft1970 Hollow Rd, Thorold, ON L0S 1E6For SaleMLS ID #40819722, Chris Knighton, Salesperson, eXp Realty. ITSO
- C$1,400,0005 bd5 ba2.4k sqft5B Wilholme Dr, Saint Catharines, ON L2R 1B9For SaleMLS ID #40857390, Chris Hendriks, Salesperson, RE/MAX Hendriks Team Realty. ITSO
- C$1,198,9002 bd3 ba1.6k sqft19 Oakley Dr, Virgil, ON L0S 1J0For SaleMLS ID #40678578, Rob Golfi, Salesperson, RE/MAX Escarpment Golfi Realty Inc.. ITSO
- C$1,499,9994 bd5 ba2k sqft2010 Hansler St, Pelham, ON L0S 1M0For SaleMLS ID #40837472, Jessie Macdonald, Broker, Revel Realty Inc.. ITSO
