Dreaming of the perfect bungalow? Welcome to this exceptional 2+2 bedroom, 3-bathroom home with a stunning in-ground pool, nestled on one of Niagara-on-the-Lake's most desirable streets. Showcasing outstanding curb appeal, timeless architecture and professionally landscaped grounds, this remarkable property sits on a fully private, mature lot just moments from the waterfront and Old Town, while tucked away on a quiet street with remarkably little tourist traffic.At the heart of the home is a stunning high-end kitchen featuring an induction cooktop, pot filler, Brazilian granite countertops, an oversized island, wine fridge and warming oven. The kitchen flows seamlessly to the expansive retractable canopied deck, overlooking the beautifully refurbished Schwenker-built in-ground concrete pool and spectacular gardens beyond, creating your own private backyard oasis.The home also features a built-in Control4 audio system with in-ceiling speakers extending to the pool deck, main floor laundry, a monitored security system with cameras, and a beautifully finished lower level complete with two additional bedrooms, a full bathroom, recreation space and a home gym.Significant recent improvements provide peace of mind, including beautifully remodelled bathrooms (2024), a refurbished pool (2025), and a new roof with upgraded insulation (2025).Additional quality updates over the years include a Lennox high-efficiency furnace and humidifier, replacement windows and roof shingles (2015), a gas fireplace (2014), and Whirlpool Duet front-loading washer and dryer (2016).From its outstanding curb appeal and exceptional craftsmanship to its complete privacy, luxury amenities and premier location, this is a rare bungalow that offers the lifestyle so many seek but few ever find.
Pending
C$1,295,000
360 Dorchester St, Niagara On The Lake, ON L0S 1J0
4beds
1,750sqft
Single Family Residence, Residential
Built in ----
10,498 Square Feet Lot
$-- Zestimate®
C$740/sqft
C$-- HOA
What's special
Stunning in-ground poolOutstanding curb appealTimeless architectureProfessionally landscaped groundsFully private mature lotStunning high-end kitchenInduction cooktop
- 53 days |
- 21 |
- 0 |
Zillow last checked:
Listing updated:
Listed by:
Greg Sykes, Salesperson,
RE/MAX Niagara Realty Ltd.
Source: ITSO,MLS®#: 40844229Originating MLS®#: Cornerstone Association of REALTORS®
Facts & features
Interior
Bedrooms & bathrooms
- Bedrooms: 4
- Bathrooms: 3
- Full bathrooms: 2
- 1/2 bathrooms: 1
- Main level bathrooms: 2
- Main level bedrooms: 2
Other
- Level: Main
- Area: 151.25
- Dimensions: 15ft. 2in. X 10ft. 7in.
Bedroom
- Level: Main
- Area: 121.32
- Dimensions: 12ft. 6in. X 10ft. 6in.
Bedroom
- Level: Basement
- Area: 130.46
- Dimensions: 13ft. 2in. X 10ft. 2in.
Bedroom
- Level: Basement
- Area: 97.04
- Dimensions: 12ft. 1in. X 8ft. 8in.
Bathroom
- Features: 2-Piece
- Level: Main
Bathroom
- Features: 5+ Piece
- Level: Main
Bathroom
- Features: 3-Piece
- Level: Basement
Basement
- Level: Basement
- Area: 253.64
- Dimensions: 18ft. 4in. X 14ft. 6in.
Dining room
- Level: Main
- Area: 141.8
- Dimensions: 14ft. 4in. X 10ft. 10in.
Family room
- Level: Main
- Area: 28.53
- Dimensions: 7ft. 1in. X 4ft. 7in.
Kitchen
- Level: Main
- Area: 260.59
- Dimensions: 20ft. 3in. X 13ft. 1in.
Laundry
- Level: Main
- Area: 169.91
- Dimensions: 13ft. 3in. X 13ft. 4in.
Living room
- Level: Main
- Area: 170.33
- Dimensions: 14ft. 10in. X 12ft. 8in.
Recreation room
- Level: Basement
- Area: 424.25
- Dimensions: 30ft. 11in. X 14ft. 9in.
Heating
- Forced Air, Natural Gas
Cooling
- Central Air
Appliances
- Included: Dishwasher, Dryer, Microwave, Refrigerator, Wine Cooler
Features
- Auto Garage Door Remote(s)
- Basement: Full,Finished
- Has fireplace: Yes
- Fireplace features: Gas
Interior area
- Total structure area: 2,738
- Total interior livable area: 1,750 sqft
- Finished area above ground: 1,750
- Finished area below ground: 988
Video & virtual tour
Property
Parking
- Total spaces: 5
- Parking features: Attached Garage, Garage Door Opener, Concrete, Private Drive Double Wide
- Attached garage spaces: 1
- Uncovered spaces: 4
Features
- Stories: 1
- Has private pool: Yes
- Pool features: In Ground
- Frontage type: East
- Frontage length: 77.77
Lot
- Size: 10,498 Square Feet
- Dimensions: 77.77 x 135
- Features: Urban, Rectangular, Other
Details
- Parcel number: 463960116
- Zoning: R1
- Other equipment: Pool Equipment
Construction
Type & style
- Home type: SingleFamily
- Property subtype: Single Family Residence, Residential
Materials
- Aluminum Siding, Brick
- Foundation: Poured Concrete
- Roof: Asphalt Shing
Condition
- 31-50 Years
- New construction: No
Utilities & green energy
- Sewer: Sewer (Municipal)
- Water: Municipal, Unknown
Community & HOA
Location
- Region: Niagara On The Lake
Financial & listing details
- Price per square foot: C$740/sqft
- Annual tax amount: C$6,979
- Date on market: 6/30/2026
- Inclusions: Dishwasher, Dryer, Furniture, Garage Door Opener, Microwave, Pool Equipment, Refrigerator, Wine Cooler
Price history
| Date | Event | Price |
|---|---|---|
| 7/30/2026 | Pending sale | C$1,295,000C$740/sqft |
Source: ITSO #40844229 Report a problem | ||
| 7/27/2026 | Contingent | C$1,295,000C$740/sqft |
Source: ITSO #40844229 Report a problem | ||
| 7/15/2026 | Price change | C$1,295,000-5.8%C$740/sqft |
Source: ITSO #40844229 Report a problem | ||
| 6/30/2026 | Listed for sale | C$1,375,000C$786/sqft |
Source: ITSO #40844229 Report a problem | ||
Public tax history
Tax history is unavailable.
Climate risks
Neighborhood: L0S
Nearby schools
GreatSchools rating
- NAPrimary Education CenterGrades: PK-2Distance: 3.9 mi
- 3/10Lewiston Porter Middle SchoolGrades: 6-8Distance: 3.9 mi
- 9/10Lewiston Porter Senior High SchoolGrades: 9-12Distance: 3.9 mi
- C$1,239,9004 bd2 ba-- sqft306 Centre St, Niagara On The Lake, ON L0S1J0For Sale

- C$1,198,0004 bd3 ba-- sqft305 Centre St, Niagara On The Lake, ON L0S1J0For Sale
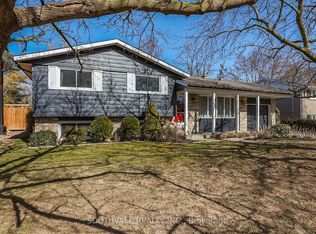
- C$799,9002 bd1 ba-- sqft364 William St, Niagara On The Lake, ON L0S1J0For Sale

- C$799,9002 bd2 ba-- sqft376 William St, Niagara On The Lake, ON L0S1J0For Sale

- C$2,350,0006 bd6 ba4.3k sqft380 Nassau St, Niagara On The Lake, ON L0S1J0Sold
- C$799,9002 bd1 ba-- sqft378 William St, Niagara On The Lake, ON L0S1J0For Sale
- C$947,5003 bd1 ba1k sqft315 Butler St, Niagara On The Lake, ON L0S1J0Sold
- C$1,775,0004 bd4 ba1.6k sqft411 Nassau St, Niagara On The Lake, ON L0S1J0For Sale
Similar homes
- C$1,095,0006 bd4 ba1.9k sqft90 Mary St, Niagara On The Lake, ON L0S 1J0For Sale
 MLS ID #40856044, Greg Sykes, Salesperson, RE/MAX Niagara Realty Ltd.. ITSO
 - C$1,775,0004 bd4 ba1.6k sqft411 Nassau St, Niagara On The Lake, ON L0S 1J0For Sale
 MLS ID #40853860, Angelika Zammit, Salesperson, Right at Home Realty. ITSO
 - C$1,399,0003 bd4 ba2.6k sqft1606 Concession 4 Rd, Niagara On The Lake, ON L0S 1J0For Sale
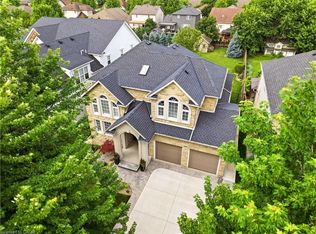 MLS ID #40845707, Angelika Zammit, Salesperson, Right at Home Realty. ITSO
 - C$1,249,9003 bd3 ba1.5k sqft8 Firelane 14d Rd, Niagara On The Lake, ON L0S 1J0For Sale
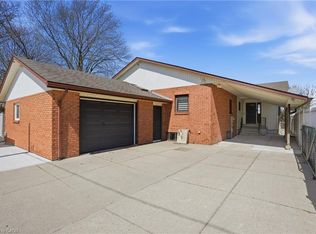 MLS ID #40827193, Rob Golfi, Salesperson, RE/MAX Escarpment Golfi Realty Inc.. ITSO
 - C$950,0004 bd3 ba1.5k sqft1068 Niagara Stone Rd, Niagara On The Lake, ON L0S 1J0For SaleMLS ID #40855664, Greg Sykes, Salesperson, RE/MAX Niagara Realty Ltd.. ITSO
- C$899,0004 bd2 ba1.1k sqft6 Garrison Village Dr, Niagara On The Lake, ON L0S 1J0For SaleMLS ID #40850116, Chris Hendriks, Salesperson, RE/MAX Hendriks Team Realty. ITSO
- C$1,095,0002 bd2 ba1.2k sqft611 Victoria St, Niagara On The Lake, ON L0S 1J0For SaleMLS ID #40837444, Greg Sykes, Salesperson, RE/MAX Niagara Realty Ltd.. ITSO
- C$1,248,5004 bd2 ba1.3k sqft249 Tanbark Rd, Niagara On The Lake, ON L0S 1J1For SaleMLS ID #40846162, Duncan Harvey, Salesperson, RE/MAX Aboutowne Realty Corp.. ITSO
- C$849,9003 bd2 ba1.1k sqft225 Anne St, Niagara On The Lake, ON L0S 1J0For SaleMLS ID #40826807, Angelika Zammit, Salesperson, Right at Home Realty. ITSO
- C$1,395,0003 bd2 ba1.6k sqft487 Four Mile Creek Rd, Niagara On The Lake, ON L0S 1J0For SaleMLS ID #40855772, Greg Sykes, Salesperson, RE/MAX Niagara Realty Ltd.. ITSO
- C$1,149,0003 bd2 ba1.8k sqft519 Queenston Rd, Niagara On The Lake, ON L0S 1J0For SaleMLS ID #40838190, Sandy Mackay, Salesperson, Real Broker Ontario Ltd.. ITSO
- C$947,5004 bd4 ba2.2k sqft481 Victoria St #3, Niagara On The Lake, ON L0S 1J0For SaleMLS ID #40842884, Greg Sykes, Salesperson, RE/MAX Niagara Realty Ltd.. ITSO
- C$988,0002 bd3 ba1.6k sqft14 Aberdeen Ln S, Niagara On The Lake, ON L0S 1J0For SaleMLS ID #40855117, Angelika Zammit, Salesperson, Right at Home Realty. ITSO
- C$1,750,0005 bd2 ba1.8k sqft855 Line 1 Rd, Niagara On The Lake, ON L0S 1J0For SaleMLS ID #40844243, Greg Sykes, Salesperson, RE/MAX Niagara Realty Ltd.. ITSO
- C$999,0004 bd3 ba1.9k sqft80 Loretta Dr, Niagara On The Lake, ON L0S 1T0For SaleMLS ID #40837851, Angelika Zammit, Salesperson, Right at Home Realty. ITSO
- C$1,449,9004 bd3 ba1.3k sqft75 Millpond Rd, Niagara On The Lake, ON L0S 1J1For SaleMLS ID #40846777, Nicholas Kazan, Broker, RE/MAX Escarpment Realty Inc.. ITSO
- C$895,0002 bd3 ba2.2k sqft8 Saint Andrews Ln S, Niagara On The Lake, ON L0S 1J0For SaleMLS ID #40855735, Greg Sykes, Salesperson, RE/MAX Niagara Realty Ltd.. ITSO
- C$1,198,9002 bd3 ba1.6k sqft19 Oakley Dr, Virgil, ON L0S 1J0For SaleMLS ID #40678578, Rob Golfi, Salesperson, RE/MAX Escarpment Golfi Realty Inc.. ITSO
- C$885,0003 bd2 ba1.7k sqft594 Niagara Stone Rd, Niagara On The Lake, ON L0S 1J0For SaleMLS ID #40811010, John A Bald, Broker, Royal LePage NRC Realty Inc.. ITSO
- C$799,9003 bd3 ba1.4k sqft65 Paradise Grv, Niagara On The Lake, ON L0S 1J0For SaleMLS ID #40821949, Michael St. Jean, Salesperson, Michael St. Jean Realty Inc.. ITSO
