Freshly renovated 4 level backsplit ready for family or multigenerational family set up - two brand new kitchens and 2 updated baths, 3 bedrms up with one down, family room down and separate entrance to lower levels. Hardwood floors up and on Lower level - Large fenced lot with concrete patio. Close to highway,schools shopping, transit and university. Great family area . Attached garage and double paved drive parking for6 cars
For sale
C$799,900
8 Pamela Dr, Thorold, ON L2V 2X8
4beds
2baths
Single Family Residence
Built in ----
8,775 Square Feet Lot
$-- Zestimate®
C$--/sqft
C$-- HOA
What's special
Freshly renovatedTwo brand new kitchensFamily room downLarge fenced lotAttached garage
- 2 days |
- 9 |
- 0 |
Zillow last checked:
Listing updated:
Listed by:
BOLDT REALTY INC., BROKERAGE
Source: TRREB,MLS®#: X13571730 Originating MLS®#: Niagara Association of REALTORS
Originating MLS®#: Niagara Association of REALTORSFacts & features
Interior
Bedrooms & bathrooms
- Bedrooms: 4
- Bathrooms: 2
Bedroom
- Level: Lower
- Dimensions: 3.04 x 2.7
Bedroom
- Level: Second
- Dimensions: 4.24 x 3.35
Bedroom 2
- Level: Second
- Dimensions: 3.61 x 3.35
Bedroom 3
- Level: Second
- Dimensions: 3.18 x 2.74
Bathroom
- Level: Lower
- Dimensions: 0 x 0
Bathroom
- Level: Second
- Dimensions: 0 x 0
Den
- Level: Basement
- Dimensions: 2.4 x 3
Kitchen
- Level: Lower
- Dimensions: 4.99 x 6.4
Kitchen
- Level: Ground
- Dimensions: 6.02 x 3.71
Living room
- Level: Ground
- Dimensions: 6.02 x 3.86
Recreation
- Level: Lower
- Dimensions: 7.62 x 4.99
Recreation
- Level: Lower
- Dimensions: 4.88 x 3.2
Heating
- Forced Air, Gas
Cooling
- Central Air
Appliances
- Included: Water Heater Owned
Features
- Basement: Finished with Walk-Out,Development Potential
- Has fireplace: Yes
Interior area
- Living area range: 1100-1500 null
Property
Parking
- Total spaces: 7
- Parking features: Private Double
- Has garage: Yes
Features
- Patio & porch: Patio
- Pool features: None
Lot
- Size: 8,775 Square Feet
- Features: Fenced Yard, Park, Public Transit, Place Of Worship, School, Rectangular Lot
- Topography: Flat
Details
- Parcel number: 640480070
Construction
Type & style
- Home type: SingleFamily
- Property subtype: Single Family Residence
Materials
- Aluminum Siding, Brick
- Foundation: Poured Concrete
- Roof: Shingle
Utilities & green energy
- Sewer: Sewer
Community & HOA
Location
- Region: Thorold
Financial & listing details
- Tax assessed value: C$252,000
- Annual tax amount: C$4,536
- Date on market: 7/16/2026
BOLDT REALTY INC., BROKERAGE
BOLDT REALTY INC., BROKERAGE
By pressing Contact Agent, you agree that the real estate professional identified above may call/text you about your search, which may involve use of automated means and pre-recorded/artificial voices. You don't need to consent as a condition of buying any property, goods, or services. Message/data rates may apply. You also agree to our Terms of Use. Zillow does not endorse any real estate professionals. We may share information about your recent and future site activity with your agent to help them understand what you're looking for in a home.
Price history
Price history is unavailable.
Public tax history
Tax history is unavailable.
Climate risks
Neighborhood: L2V
Nearby schools
GreatSchools rating
- 4/10Maple Avenue SchoolGrades: PK-6Distance: 8.4 mi
- 3/10Gaskill Preparatory SchoolGrades: 7-8Distance: 9.8 mi
- 3/10Niagara Falls High SchoolGrades: 9-12Distance: 10.5 mi
- C$2,3004 bd1 ba-- sqft10 Collier Rd N, Thorold, ON L2V2W9For Rent

- C$1,950,0004 bd4 ba3.1k sqft32 Kenny Ct, Thorold, ON L2V5G4For Sale

- C$--6 bd2 ba1k sqft20 Collier Rd N, Thorold, ON L2V2W9Off Market
- C$--3 bd1 ba-- sqft20 Collier Rd N #2, Thorold, ON L2V2W9Off Market
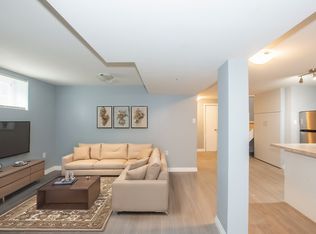
- C$999,9993 bd3 ba-- sqft14 Tupper Dr, Thorold, ON L2V4C7For Sale
- C$--3 bd1 ba1.2k sqft41 Tupper Dr, Thorold, ON L2V4B8Off Market
- C$974,9004 bd4 ba2.6k sqft24 Renfrew Dr, Thorold, ON L2V4E7For Sale
- C$529,9006 bd2 ba-- sqft29 Tupper Dr, Thorold, ON L2V4B8For Sale
Similar homes
- C$735,0005 bd2 ba-- sqft26 Millward Ave, Saint Catharines, ON L2N 1P6For Sale
 MLS ID #X13575032, RE/MAX GARDEN CITY REALTY INC, BROKERAGE. TRREB
 - C$599,0003 bd2 ba-- sqft26 Forster Ave, Thorold, ON L2V 4J5For Sale
 MLS ID #X13534340, RE/MAX NIAGARA REALTY LTD, BROKERAGE. TRREB
 - C$599,0003 bd3 ba-- sqft41 Albert St W, Thorold, ON L2V 2G4For Sale
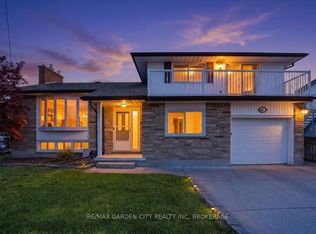 MLS ID #X13537656, RE/MAX GARDEN CITY REALTY INC, BROKERAGE. TRREB
 - C$829,9905 bd4 ba-- sqft20 Consiglia Dr, Saint Catharines, ON L2S 3M8For Sale
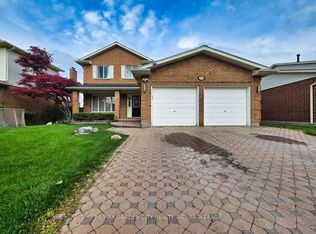 MLS ID #X13527812, RE/MAX GARDEN CITY REALTY INC, BROKERAGE. TRREB
 - C$849,0003 bd3 ba-- sqft25 Victor Blvd, Saint Catharines, ON L2T 2B4For SaleMLS ID #X13442274, REAL BROKER ONTARIO LTD.. TRREB
- C$579,0004 bd2 ba-- sqft114 Pilkington St E, Thorold, ON L2V 1B4For SaleMLS ID #X13551356, RE/MAX COMMUNITY REALTY INC.. TRREB
- C$799,0005 bd4 ba-- sqft8046 Beaverdams Rd, Niagara Falls, ON L2H 1R8For SaleMLS ID #X13130116, RE/MAX SKYWAY REALTY INC.. TRREB
- C$798,0003 bd2 ba-- sqft311 Main St, Saint Catharines, ON L2N 4W2For SaleMLS ID #X13542786, SOTHEBY'S INTERNATIONAL REALTY, BROKERAGE. TRREB
- C$599,9003 bd2 ba-- sqft46 Dundonald St, Saint Catharines, ON L2P 3V6For SaleMLS ID #X13555032, A.G. ROBINS & COMPANY LTD, BROKERAGE. TRREB
- C$699,9004 bd2 ba-- sqft6200 Sherri Ave, Niagara Falls, ON L2H 2W7For SaleMLS ID #X13551020, RE/MAX NIAGARA REALTY LTD, BROKERAGE. TRREB
- C$630,0003 bd2 ba-- sqft5938 Stevens St, Niagara Falls, ON L2E 3A3For SaleMLS ID #X13569326, RE/MAX NIAGARA REALTY LTD, BROKERAGE. TRREB
- C$750,0004 bd3 ba-- sqft28 Tanera Cres, Saint Catharines, ON L2M 7K1For SaleMLS ID #X13118514, RE/MAX NIAGARA REALTY LTD, BROKERAGE. TRREB
- C$739,9004 bd3 ba-- sqft7710 Vincent St W, Niagara Falls, ON L2H 3B8For SaleMLS ID #X13550246, RE/MAX NIAGARA REALTY LTD, BROKERAGE. TRREB
- C$849,9004 bd3 ba-- sqft8005 Grossi Ct, Niagara Falls, ON L2H 3G8For SaleMLS ID #X13138318, SUTTON GROUP-ADMIRAL REALTY INC.. TRREB
- C$649,9003 bd3 ba-- sqft43 Silvercrest Ct, Thorold, ON L2V 5B4For SaleMLS ID #X12461140, COLDWELL BANKER MOMENTUM REALTY, BROKERAGE. TRREB
- C$628,0004 bd2 ba-- sqft37 Allan Dr, Saint Catharines, ON L2N 6H3For SaleMLS ID #X13547338, HOMELIFE KINGSVIEW REAL ESTATE INC.. TRREB
- C$599,0005 bd2 ba-- sqft27 George St, Saint Catharines, ON L2R 5N3For SaleMLS ID #X12934372, RE/MAX ABOUTOWNE REALTY CORP.. TRREB
- C$839,0003 bd3 ba-- sqft103 Queen St, Saint Catharines, ON L2R 5H4For SaleMLS ID #X13111050, ROYAL LEPAGE NRC REALTY. TRREB
- C$755,0004 bd3 ba-- sqft4 Tanner Cir, Saint Catharines, ON L2N 3M9For SaleMLS ID #X13411274, RE/MAX NIAGARA REALTY LTD, BROKERAGE. TRREB
- C$599,9004 bd2 ba-- sqft6555 Doreen Dr, Niagara Falls, ON L2E 5K6For SaleMLS ID #X13555480, RE/MAX NIAGARA REALTY LTD, BROKERAGE. TRREB
