Located in the highly sought-after Mount Carmel neighbourhood, this expansive executive home offers nearly 6,000 sq ft of finished living space, providing exceptional space and versatility for modern family living. The thoughtfully designed layout includes a fully self-contained in-law suite with private entrance, ideal for extended family or guests.The walk-out patio from the kitchen and fully finished walk-out basement overlooking green space create a seamless connection to the outdoors. Additional features include dual furnaces, dual air conditioning systems, a triple-car garage, and a six-car driveway providing park. A rare opportunity to own a home of this size and flexibility in one of Niagara's most desirable communities.
For sale
C$1,279,000
3689 Cardinal Dr, Niagara Falls, ON L2H 2Y1
6beds
3,974sqft
Single Family Residence, Residential
Built in 2005
10,743 Square Feet Lot
$-- Zestimate®
C$322/sqft
C$-- HOA
What's special
Dual furnacesDual air conditioning systemsTriple-car garageSix-car driveway providing park
- 90 days |
- 30 |
- 2 |
Zillow last checked:
Listing updated:
Listed by:
Lindsey Phieffer, Broker of Record,
VINTAGE REAL ESTATE CO. LTD.
Source: ITSO,MLS®#: 40834507Originating MLS®#: Cornerstone Association of REALTORS®
Facts & features
Interior
Bedrooms & bathrooms
- Bedrooms: 6
- Bathrooms: 5
- Full bathrooms: 4
- 1/2 bathrooms: 1
- Main level bathrooms: 2
- Main level bedrooms: 3
Other
- Level: Second
Bedroom
- Level: Main
Bedroom
- Level: Main
Bedroom
- Level: Main
Bedroom
- Level: Lower
Bedroom
- Level: Lower
Bathroom
- Features: 5+ Piece, Ensuite
- Level: Second
Bathroom
- Features: 3-Piece
- Level: Main
Bathroom
- Features: 2-Piece
- Level: Main
Bathroom
- Features: 3-Piece
- Level: Lower
Bathroom
- Features: 3-Piece
- Level: Lower
Dinette
- Level: Lower
Family room
- Level: Main
Kitchen
- Level: Main
Kitchen
- Level: Lower
Laundry
- Level: Main
Living room
- Level: Main
Living room
- Level: Lower
Recreation room
- Level: Lower
Heating
- Forced Air, Natural Gas
Cooling
- Central Air
Appliances
- Included: Dishwasher, Dryer, Refrigerator, Stove, Washer
- Laundry: Laundry Room, Lower Level, Main Level
Features
- Auto Garage Door Remote(s), In-Law Floorplan, Separate Heating Controls
- Basement: Full,Finished
- Number of fireplaces: 3
- Fireplace features: Family Room, Gas, Wood Burning
Interior area
- Total structure area: 6,267
- Total interior livable area: 3,974 sqft
- Finished area above ground: 3,974
- Finished area below ground: 2,293
Property
Parking
- Total spaces: 9
- Parking features: Attached Garage, Garage Door Opener, Private Drive Triple+ Wide
- Attached garage spaces: 3
- Uncovered spaces: 6
Features
- Stories: 2
- Frontage type: West
- Frontage length: 61.68
Lot
- Size: 10,743 Square Feet
- Dimensions: 61.68 x 174.18
- Features: Urban, Park, Playground Nearby, School Bus Route, Schools
Details
- Parcel number: 642960197
- Zoning: R1B
Construction
Type & style
- Home type: SingleFamily
- Property subtype: Single Family Residence, Residential
Materials
- Brick, Stone
- Foundation: Poured Concrete
- Roof: Asphalt Shing
Condition
- 16-30 Years
- New construction: No
- Year built: 2005
Utilities & green energy
- Sewer: Sewer (Municipal)
- Water: Municipal
Community & HOA
Location
- Region: Niagara Falls
Financial & listing details
- Price per square foot: C$322/sqft
- Annual tax amount: C$12,734
- Date on market: 5/28/2026
- Inclusions: Dishwasher, Dryer, Garage Door Opener, Refrigerator, Stove, Washer, Main Floor Appliances + Washer Dryer, Lower Kitchen Fridge+stove Gym Equipment
Price history
| Date | Event | Price |
|---|---|---|
| 8/20/2026 | Price change | C$1,279,000-5.3%C$322/sqft |
Source: ITSO #40834507 Report a problem | ||
| 5/28/2026 | Listed for sale | C$1,350,000-18.2%C$340/sqft |
Source: ITSO #40834507 Report a problem | ||
| 11/7/2020 | Listing removed | C$1,650,000C$415/sqft |
Source: Ipro Realty Ltd. #X4889140 Report a problem | ||
| 8/28/2020 | Listed for sale | C$1,650,000C$415/sqft |
Source: Ipro Realty Ltd. #X4889140 Report a problem | ||
Public tax history
Tax history is unavailable.
Climate risks
Neighborhood: Carmel
Nearby schools
GreatSchools rating
- 4/10Maple Avenue SchoolGrades: PK-6Distance: 4.1 mi
- 3/10Gaskill Preparatory SchoolGrades: 7-8Distance: 5.5 mi
- 3/10Niagara Falls High SchoolGrades: 9-12Distance: 6.1 mi
- C$849,9004 bd3 ba-- sqft8005 Grossi Ct, Niagara Falls, ON L2H3G8For Sale

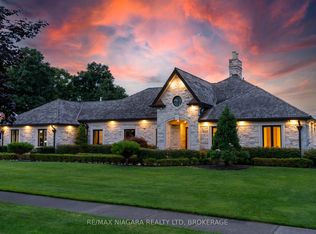
- C$2,699,9996 bd5 ba-- sqft3551 Cardinal Dr, Niagara Falls, ON L2H2Y1For Sale
- C$549,9901 bd2 ba1k sqft8111 Forest Glen Dr #521, Niagara Falls, ON L2H2Y7For Sale

- C$740,0004 bd2 ba2k sqft7994 Oakridge Dr, Niagara Falls, ON L2H2W1Sold
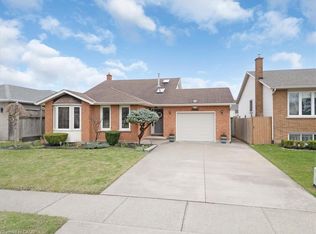
- C$1,449,8884 bd4 ba2.9k sqft7775 Saint Augustine Cres, Niagara Falls, ON L2H2X3For Sale
- C$999,9994 bd3 ba-- sqft8165 Mount Olive Cres, Niagara Falls, ON L2H2Y9For Sale
- C$1,035,0004 bd3 ba2.9k sqft7689 Mount Carmel Blvd, Niagara Falls, ON L2H2Y3Sold
- C$1,489,0003 bd3 ba1.8k sqft8152 Westminster Dr, Niagara Falls, ON L2H2Y8For Sale
Similar homes
- C$1,449,8884 bd4 ba2.9k sqft7775 Saint Augustine Cres, Niagara Falls, ON L2H 2X3For Sale
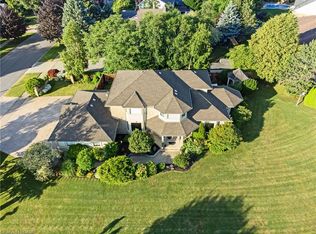 MLS ID #40835080, Lori Hume, Salesperson, Right at Home Realty. ITSO
 - C$1,299,0003 bd4 ba2.6k sqft1606 Concession 4 Rd, Niagara On The Lake, ON L0S 1J0For Sale
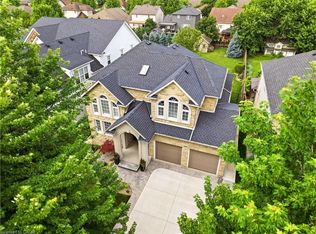 MLS ID #40857979, Angelika Zammit, Salesperson, Right at Home Realty. ITSO
 - C$1,199,9004 bd5 ba2k sqft2010 Hansler St, Pelham, ON L0S 1M0For Sale
 MLS ID #40857780, Jessie Macdonald, Broker, Revel Realty Inc.. ITSO
 - C$1,480,0003 bd3 ba3.7k sqft2432 Seburn Rd, Thorold, ON L0S 1E6For Sale
 MLS ID #40858047, Bill Brouwer, Salesperson, RE/MAX Garden City Realty Inc.. ITSO
 - C$1,699,9004 bd3 ba3.6k sqft6786 Christine Ct, Niagara Falls, ON L2J 4L6For SaleMLS ID #40835418, Rob Golfi, Salesperson, RE/MAX Escarpment Golfi Realty Inc.. ITSO
- C$1,175,0004 bd4 ba2.9k sqft8776 Dogwood Cres, Niagara Falls, ON L2H 0L1For SaleMLS ID #40844690, Sabina Steen, Salesperson, Keller Williams Edge Realty. ITSO
- C$1,548,8003 bd5 ba3.4k sqft915 Queenston Rd, Niagara On The Lake, ON L0S 1J0For SaleMLS ID #40842988, John A Bald, Broker, Royal LePage NRC Realty Inc.. ITSO
- C$1,400,0005 bd5 ba2.4k sqft5B Wilholme Dr, Saint Catharines, ON L2R 1B9For SaleMLS ID #40857390, Chris Hendriks, Salesperson, RE/MAX Hendriks Team Realty. ITSO
- C$750,0005 bd5 ba3.4k sqft7186 Garner Rd, Niagara Falls, ON L2H 0X7For SaleMLS ID #40844268, Rob Golfi, Salesperson, RE/MAX Escarpment Golfi Realty Inc.. ITSO
- C$1,349,9006 bd4 ba3.1k sqft3349 Culp Rd, Lincoln, ON L0R 2E0For SaleMLS ID #40831392, Wayne Schilstra, Broker, RE/MAX Escarpment Realty Inc.. ITSO
- C$999,9995 bd4 ba2.1k sqft9128 Hendershot Blvd, Niagara Falls, ON L2H 0E3For SaleMLS ID #40832346, Mico Brujic, Salesperson, Keller Williams Complete Realty. ITSO
- C$1,699,9005 bd3 ba2.8k sqft631 Four Mile Creek Rd, Niagara On The Lake, ON L0S 1J0For SaleMLS ID #40834175, Scott Fishman, Salesperson, Royal LePage NRC Realty Inc.. ITSO
- $1,200,0005 bd3 ba3.8k sqft5133 E River Rd, Grand Island, NY 14072For Sale
 MLS ID #B1682808, Geraldine A Andolina, Listing by: Century 21 North East. NYSAMLSs
 - C$1,399,9004 bd3 ba2.6k sqft809 Kilman Rd, Pelham, ON L0S 1C0For SaleMLS ID #40844805, Bill Brouwer, Salesperson, RE/MAX Garden City Realty Inc.. ITSO
- $1,299,9903 bd4 ba3.5k sqft4703 Thrall Rd, Lockport, NY 14094For SaleMLS ID #B1703471, Melissa Ann Liberatore, Listing by: Keller Williams Realty Lancaster. NYSAMLSs
- C$1,349,0004 bd2 ba2.3k sqft1629 Gregory Rd, Saint Catharines, ON L2R 6P9For SaleMLS ID #40844732, John A Bald, Broker, Royal LePage NRC Realty Inc.. ITSO
- C$999,9003 bd3 ba2.5k sqft40 Dalemere Cres, Saint Catharines, ON L2N 7K3For SaleMLS ID #40858039, Rob Golfi, Salesperson, RE/MAX Escarpment Golfi Realty Inc.. ITSO
- C$1,350,0006 bd3 ba3.3k sqft678 Chantler Rd, Pelham, ON L0S 1C0For SaleMLS ID #40833771, Drew Woolcott, Broker, RE/MAX Escarpment Realty Inc.. ITSO
- C$799,9906 bd4 ba2.2k sqft7809 Hackberry Trl E, Niagara Falls, ON L2H 3R5For SaleMLS ID #40815525, Ajay Mahajan, Salesperson, HOMELIFE MIRACLE REALTY LTD. ITSO
- C$879,0004 bd2 ba2.1k sqft7109 Parkside Rd, Niagara Falls, ON L2H 3L6For SaleMLS ID #40841173, Harry Chopra, Broker, ROYAL LEPAGE SIGNATURE REALTY. ITSO
