This split level home has been completely renovated with top notch quality finishes & gorgeous design! It offers a fully finished basement with separate entrance & option to create fourth bedroom, perfect for an in-law or secondary suite capability making it perfect for all Buyer types! Incredible amounts of natural lighting, Hardwood Flooring, large Bay Window & gorgeous new Kitchen with Stainless Steel Appliances. A fully Fenced backyard with concrete pad and shed makes hosting get togethers or simply enjoying a personal Outdoor Oasis this summer a breeze! The private attached garage is a lovely addition to keep your car safe during Canadian winters or to turn into a workshop! The property is located is a highly desirable neighbourhood and is a close walking distance to everything you could want; The home is in close proximity (short driving distance) to The gorgeous Niagara Falls, Clifton Hill, White Oaks Resort, Niagara Outlet Shopping and tons of Niagara activities & short walking distance to Tennis Courts, Parks and Trails and beautiful scenery. The home features plenty of upgrades such as: upgraded water filtration system, Nest Thermostat and central vacuum as well as newer & owned: Hot Water Tank (2017), A/C and Furnace (2018). Roof comes with transferable warranty that still has 10+ years left on it. Lastly, rest assured knowing that your family is safe & secure with Alarm System installed !
Sold for $740,000
C$740,000
7994 Oakridge Dr, Niagara Falls, ON L2H 2W1
4beds
2,000sqft
Single Family Residence, Residential
Built in 1989
6,296 Square Feet Lot
$-- Zestimate®
C$370/sqft
C$2,590 Estimated rent
Home value
Not available
Estimated sales range
Not available
Not available
Owner options
List your home for rent
C$2,590/mo
Rent Zestimate®
Find your next renter with Zillow Rental Manager. Plus, with online applications, you can quickly screen prospective tenants – for free.
C$2,590/mo
Rent Zestimate®
Refinance and save
C$3,128/mo
Est. payment
Refinancing to a lower rate could help reduce your monthly payments and save thousands over the life of the loan.
C$3,128/mo
Est. payment
Explore your selling options
Work with a Zillow partner agent
Leverage their expertise and Zillow's premium Showcase listings to get your home seen by more buyers.
Get startedList with your own agent
Get your home in front of millions of buyers by listing it on Zillow.
Learn how to do itSell it yourself
Take full control of how buyers see your home on Zillow by listing For Sale by Owner (FSBO).
List your homeWhat's special
Zillow last checked:
Listing updated:
Listed by:
Brittany Quay, Salesperson,
Revel Realty Inc.
Source: ITSO,MLS®#: 40742509Originating MLS®#: Cornerstone Association of REALTORS®
Facts & features
Interior
Bedrooms & bathrooms
- Bedrooms: 4
- Bathrooms: 2
- Full bathrooms: 2
Other
- Level: Second
- Area: 210
- Dimensions: 15ft. 0in. x 14ft. 0in. x 0ft. 0in.
Bedroom
- Level: Second
- Area: 100
- Dimensions: 10ft. 0in. x 10ft. 0in. x 0ft. 0in.
Bedroom
- Level: Second
- Area: 90
- Dimensions: 10ft. 0in. x 9ft. 0in. x 0ft. 0in.
Bedroom
- Level: Basement
- Area: 177.98
- Dimensions: 22ft. 0in. x 8ft. 9in. x 0ft. 0in.
Bathroom
- Features: 4-Piece
- Level: Second
- Area: 0
- Dimensions: 0 x 0
Bathroom
- Features: 3-Piece
- Level: Lower
- Area: 0
- Dimensions: 0 x 0
Dining room
- Level: Main
- Area: 80
- Dimensions: 10ft. 0in. x 8ft. 0in. x 0ft. 0in.
Eat in kitchen
- Level: Main
- Area: 120
- Dimensions: 15ft. 0in. x 8ft. 0in. x 0ft. 0in.
Family room
- Level: Lower
- Area: 528
- Dimensions: 24ft. 0in. x 22ft. 0in. x 0ft. 0in.
Foyer
- Level: Main
Laundry
- Level: Basement
- Area: 144
- Dimensions: 18ft. 0in. x 8ft. 0in. x 0ft. 0in.
Living room
- Level: Main
- Area: 126
- Dimensions: 14ft. 0in. x 9ft. 0in. x 0ft. 0in.
Storage
- Level: Basement
Utility room
- Level: Basement
Heating
- Forced Air, Natural Gas
Cooling
- Central Air
Appliances
- Included: Water Heater, Water Heater Owned, Dishwasher, Dryer, Hot Water Tank Owned, Range Hood, Refrigerator, Stove, Washer
- Laundry: In-Suite, Lower Level
Features
- Central Vacuum, Auto Garage Door Remote(s), In-law Capability, Water Treatment, Other
- Windows: Window Coverings
- Basement: Separate Entrance,Walk-Up Access,Full,Finished
- Number of fireplaces: 1
- Fireplace features: Gas
Interior area
- Total structure area: 2,550
- Total interior livable area: 2,000 sqft
- Finished area above ground: 2,000
- Finished area below ground: 550
Property
Parking
- Total spaces: 5.5
- Parking features: Attached Garage, Garage Door Opener, Concrete, Private Drive Double Wide
- Attached garage spaces: 1.5
- Uncovered spaces: 4
Features
- Patio & porch: Patio, Porch
- Exterior features: Landscaped, Lighting, Privacy
- Fencing: Full
- Frontage type: West
- Frontage length: 49.21
Lot
- Size: 6,296 Square Feet
- Dimensions: 49.21 x 127.95
- Features: Urban, Rectangular, Ample Parking, Dog Park, Library, Park, Place of Worship, Playground Nearby, Public Transit, Quiet Area, Rec./Community Centre, School Bus Route, Schools, Other
Details
- Additional structures: Shed(s), Workshop, Other
- Parcel number: 642960080
- Zoning: R1C
Construction
Type & style
- Home type: SingleFamily
- Architectural style: Backsplit
- Property subtype: Single Family Residence, Residential
Materials
- Aluminum Siding, Brick
- Foundation: Poured Concrete
- Roof: Asphalt Shing
Condition
- 31-50 Years
- New construction: No
- Year built: 1989
Utilities & green energy
- Sewer: Sewer (Municipal)
- Water: Municipal
Community & HOA
Community
- Security: Smoke Detector, Alarm System, Smoke Detector(s), Other
Location
- Region: Niagara Falls
Financial & listing details
- Price per square foot: C$370/sqft
- Annual tax amount: C$4,623
- Date on market: 6/18/2025
- Inclusions: Central Vac, Dishwasher, Dryer, Garage Door Opener, Hot Water Tank Owned, Range Hood, Refrigerator, Smoke Detector, Stove, Washer, Window Coverings, Negotiable, All Appliances, A/C, Furnace, Hwt, Water Filtration System, Elfs, Window Coverings, Garage Door Opener; Some Furniture Is Negotiable
Price history
| Date | Event | Price |
|---|---|---|
| 10/17/2025 | Sold | C$740,000-15.5%C$370/sqft |
Source: ITSO #40742509 Report a problem | ||
| 8/27/2024 | Price change | C$875,800-2.7%C$438/sqft |
Source:  Cornerstone Association of REALTORS® - Hamilton-Burlington #H4200219 Report a problem Cornerstone Association of REALTORS® - Hamilton-Burlington #H4200219 Report a problem | ||
| 7/15/2024 | Listed for sale | C$899,900-5.1%C$450/sqft |
Source: Cornerstone Association of REALTORS® - Hamilton-Burlington #H4200219 Report a problem | ||
| 11/20/2023 | Listing removed | -- |
Source: Cornerstone Association of REALTORS® - Hamilton-Burlington #H4176200 Report a problem | ||
| 10/3/2023 | Listed for sale | C$948,000-4.1%C$474/sqft |
Source: Cornerstone Association of REALTORS® - Hamilton-Burlington #H4176200 Report a problem | ||
| 10/3/2023 | Listing removed | -- |
Source: Cornerstone Association of REALTORS® - Hamilton-Burlington #H4169102 Report a problem | ||
| 7/14/2023 | Listed for sale | C$989,000C$495/sqft |
Source: Cornerstone Association of REALTORS® - Hamilton-Burlington #H4169102 Report a problem | ||
Public tax history
Tax history is unavailable.
Neighborhood: Carmel
Nearby homes
- C$949,9004 bd3 ba-- sqft8007 Oakridge Dr, Niagara Falls, ON L2H2W1For Sale
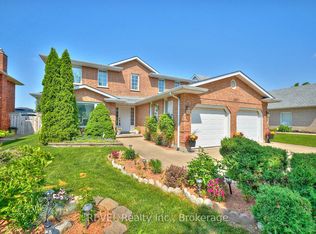
- C$849,9004 bd3 ba-- sqft8005 Grossi Ct, Niagara Falls, ON L2H3G8For Sale

- C$569,9002 bd2 ba-- sqft8111 Forest Glen Dr #301, Niagara Falls, ON L2H2Y7For Sale

- C$549,0001 bd1 ba-- sqft8111 Forest Glen Dr #504, Niagara Falls, ON L2H2Y7For Sale
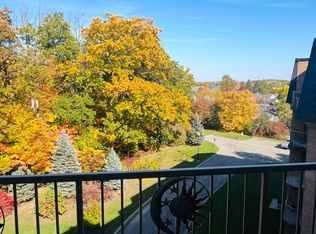
- C$419,0001 bd2 ba-- sqft8111 Forest Glen Dr #220, Niagara Falls, ON L2H2Y7For Sale
- C$595,0003 bd2 ba-- sqft8111 Forest Glen Dr UNIT 132, Niagara Falls, ON L2H2Y7For Sale
- C$--1 bd1 ba-- sqft8111 Forest Glen Dr #225, Niagara Falls, ON L2H2Y7Off Market
- C$--1 bd1 ba750 sqft8111 Forest Glen Dr #123, Niagara Falls, ON L2H2Y7Off Market
Nearby schools
GreatSchools rating
- 4/10Maple Avenue SchoolGrades: PK-6Distance: 4.2 mi
- 3/10Gaskill Preparatory SchoolGrades: 7-8Distance: 5.5 mi
- 3/10Niagara Falls High SchoolGrades: 9-12Distance: 6.2 mi
- Ontario
- Niagara Regional Municipality
- Niagara Falls
- L2H 2W1
- Carmel
- 7994 Oakridge Dr
Nearby cities
Nearby neighborhoods
Nearby zip codes
Other Niagara Falls Topics
