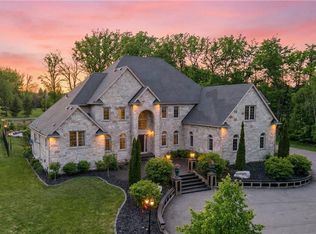
Welcome to the epitome of luxury in one of the most prestigious locations in Niagara-on-the-Lake. This breathtaking, custom-built estate offers over 4,500 square feet of exquisitely finished living space, plus a fully finished lower level, showcasing an uncompromising level of craftsmanship, timeless design, and exceptional attention to detail.Designed for both elegant entertaining and everyday living, this remarkable home features four spacious bedrooms, each with its own luxurious ensuite and walk-in closet, along with 5.5 beautifully appointed bathrooms. The thoughtfully designed main floor boasts soaring 12-foot ceilings, a private office, and stunning open-concept living spaces filled with natural light.The chef's kitchen is a true showpiece, complete with premium JennAir appliances, a built-in refrigerator, a 48-inch gas range, and luxurious quartzite countertops that continue throughout the entire home.The fully finished lower level elevates the experience even further with heated floors, a private theatre room, a dedicated gym, and convenient elevator access to every level. Outside, the covered patio creates the perfect setting for relaxing or entertaining in every season.Additional premium features include three fireplaces, a whole-home surround sound system, two furnaces, a steam humidifier, and a backup hot water tank-ensuring comfort, efficiency, and peace of mind.This is more than a home-it's a rare opportunity to own one of Niagara-on-the-Lake's finest luxury residences, where every detail has been carefully curated to deliver an extraordinary lifestyle.
For sale
C$2,750,000
58 Kenmir Ave, Niagara On The Lake, ON L0S 1J1
6beds
4,925sqft
Single Family Residence, Residential
Built in 2023
6,475 Square Feet Lot
$-- Zestimate®
C$558/sqft
C$-- HOA
What's special
Fully finished lower levelFour spacious bedroomsPrivate officePremium jennair appliancesBuilt-in refrigeratorPrivate theatre roomDedicated gym
- 36 days |
- 74 |
- 5 |
Zillow last checked:
Listing updated:
Listed by:
Greg Sykes, Salesperson,
RE/MAX Niagara Realty Ltd.
Source: ITSO,MLS®#: 40844372Originating MLS®#: Cornerstone Association of REALTORS®
Facts & features
Interior
Bedrooms & bathrooms
- Bedrooms: 6
- Bathrooms: 6
- Full bathrooms: 5
- 1/2 bathrooms: 1
- Main level bathrooms: 1
- Main level bedrooms: 1
Bedroom
- Level: Second
Bedroom
- Level: Second
Bedroom
- Level: Second
Other
- Level: Second
Bedroom
- Level: Main
Bedroom
- Level: Basement
Bathroom
- Features: 3-Piece
- Level: Second
Bathroom
- Features: 3-Piece
- Level: Second
Bathroom
- Features: 3-Piece
- Level: Second
Bathroom
- Features: 5+ Piece
- Level: Second
Bathroom
- Features: 2-Piece
- Level: Main
Bathroom
- Features: 3-Piece
- Level: Basement
Breakfast room
- Level: Main
Dining room
- Level: Main
Family room
- Level: Basement
Foyer
- Level: Main
Kitchen
- Level: Main
Laundry
- Level: Second
Living room
- Level: Main
Recreation room
- Level: Basement
Utility room
- Level: Basement
Heating
- Forced Air, Natural Gas
Cooling
- None
Appliances
- Included: Dishwasher, Dryer, Refrigerator, Stove, Washer
- Laundry: In-Suite
Features
- Central Vacuum
- Basement: Walk-Up Access,Full,Partially Finished
- Number of fireplaces: 2
Interior area
- Total structure area: 5,885
- Total interior livable area: 4,925 sqft
- Finished area above ground: 4,925
- Finished area below ground: 960
Video & virtual tour
Property
Parking
- Total spaces: 6
- Parking features: Attached Garage, Built-In, Gravel, Private Drive Double Wide
- Attached garage spaces: 2
- Uncovered spaces: 4
Features
- Stories: 2
- Has view: Yes
- Frontage type: South
- Frontage length: 58.72
Lot
- Size: 6,475 Square Feet
- Dimensions: 58.72 x 110.28
- Features: Urban, Rectangular, Quiet Area, View from Escarpment
Details
- Parcel number: 463730687
- Zoning: R1-11
Construction
Type & style
- Home type: SingleFamily
- Property subtype: Single Family Residence, Residential
Materials
- Stone, Stucco
- Foundation: Poured Concrete
- Roof: Asphalt Shing, Other
Condition
- 0-5 Years
- New construction: No
- Year built: 2023
Utilities & green energy
- Sewer: Sewer (Municipal)
- Water: Municipal
Community & HOA
Location
- Region: Niagara On The Lake
Financial & listing details
- Price per square foot: C$558/sqft
- Annual tax amount: C$14,470
- Date on market: 7/1/2026
- Inclusions: Dishwasher, Dryer, Refrigerator, Stove, Washer
G
Greg Sykes, Salesperson
By pressing Contact Agent, you agree that the real estate professional identified above may call/text you about your search, which may involve use of automated means and pre-recorded/artificial voices. You don't need to consent as a condition of buying any property, goods, or services. Message/data rates may apply. You also agree to our Terms of Use. Zillow does not endorse any real estate professionals. We may share information about your recent and future site activity with your agent to help them understand what you're looking for in a home.
Price history
| Date | Event | Price |
|---|---|---|
| 6/30/2026 | Listed for sale | C$2,750,000C$558/sqft |
Source:  TRREB #X13505552 Report a problem TRREB #X13505552 Report a problem | ||
Public tax history
Tax history is unavailable.
Climate risks
Neighborhood: L0S
Nearby schools
GreatSchools rating
- 4/10Maple Avenue SchoolGrades: PK-6Distance: 3.5 mi
- 3/10Gaskill Preparatory SchoolGrades: 7-8Distance: 5.6 mi
- 3/10Niagara Falls High SchoolGrades: 9-12Distance: 6 mi
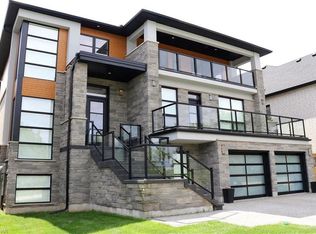
- C$--5 bd5 ba3.9k sqft78 Hickory Ave, Niagara On The Lake, ON L0S1J1Off Market
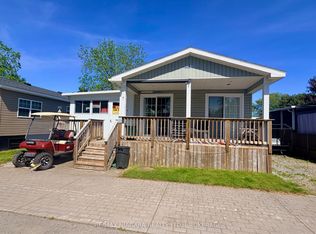
- C$125,0003 bd2 ba-- sqft7 Hickory Ave, Niagara On The Lake, ON L0S1J1For Sale
- C$---- bd-- ba-- sqft2 Bunny Glen Dr, Niagara On The Lake, ON L0S1P0Off Market
- C$115,0002 bd1 ba-- sqft22 Hickory Ave, Niagara On The Lake, ON L0S1J1For Sale

- C$--4 bd3 ba-- sqft5 Tulip Tree Rd #1, Niagara On The Lake, ON L0S1J1Off Market
- C$1,225,0004 bd4 ba2.2k sqft24 Red Haven Dr, Niagara On The Lake, ON L0S1J1Pending
- C$1,249,9004 bd3 ba-- sqft6 Creekside Dr, Niagara On The Lake, ON L0S1P0For Sale
- C$1,099,0004 bd4 ba-- sqft146 Four Mile Creek Rd, Niagara On The Lake, ON L0S1J1For Sale
Similar homes
- C$3,674,0005 bd4 ba4.5k sqft2005 York Rd, Niagara On The Lake, ON L0S 1J0For Sale
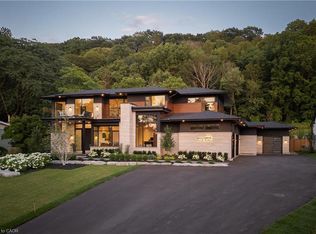 MLS ID #40847475, Bernard Arzadon, Salesperson, eXp Realty. ITSO
 - C$1,699,9005 bd3 ba2.8k sqft631 Four Mile Creek Rd, Niagara On The Lake, ON L0S 1J0For Sale
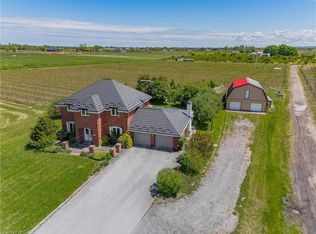 MLS ID #40834175, Scott Fishman, Salesperson, Royal LePage NRC Realty Inc.. ITSO
 - C$3,399,5007 bd6 ba5k sqft736 Rye St, Niagara On The Lake, ON L0S 1J0For Sale
 MLS ID #40820296, Mark Thomas Woehrle, Broker, RE/MAX Escarpment Realty Inc.. ITSO
 - C$2,799,0004 bd5 ba4.3k sqft2600 Maple St, Pelham, ON L0S 1C0For Sale
 MLS ID #40838507, Michael K. Johnson, Salesperson, Real Broker Ontario Ltd.. ITSO
 - C$1,599,8003 bd5 ba3.4k sqft915 Queenston Rd, Niagara On The Lake, ON L0S 1J0For SaleMLS ID #40842988, John A Bald, Broker, Royal LePage NRC Realty Inc.. ITSO
- C$1,699,9004 bd3 ba3.6k sqft6786 Christine Ct, Niagara Falls, ON L2J 4L6For SaleMLS ID #40835418, Rob Golfi, Salesperson, RE/MAX Escarpment Golfi Realty Inc.. ITSO
- C$2,349,8005 bd5 ba2.8k sqft20 Shakespeare Ave, Niagara On The Lake, ON L0S 1J0For SaleMLS ID #40836909, John A Bald, Broker, Royal LePage NRC Realty Inc.. ITSO
- $2,400,0007 bd6 ba4.2k sqft1 Hillcrest St, Niagara Falls, NY 14303For Sale
 MLS ID #B1692922, Donivin Mclean Sr, Listing by: Keller Williams Realty WNY. NYSAMLSs
 - C$1,399,0003 bd4 ba2.6k sqft1606 Concession 4 Rd, Niagara On The Lake, ON L0S 1J0For SaleMLS ID #40845707, Angelika Zammit, Salesperson, Right at Home Realty. ITSO
- C$2,999,9005 bd5 ba4.7k sqft4850 Hillside Dr, Lincoln, ON L3J 0N7For SaleMLS ID #40788032, David Vien, Salesperson, Royal LePage NRC Realty Inc.. ITSO
- C$1,900,0003 bd3 ba3.7k sqft2432 Seburn Rd, Thorold, ON L0S 1E6For SaleMLS ID #40851464, Bill Brouwer, Salesperson, RE/MAX Garden City Realty Inc.. ITSO
- C$1,449,8884 bd4 ba2.9k sqft7775 Saint Augustine Cres, Niagara Falls, ON L2H 2X3For SaleMLS ID #40835080, Lori Hume, Salesperson, Right at Home Realty. ITSO
- C$3,299,9004 bd4 ba3.6k sqft94 Prideaux St, Niagara On The Lake, ON L0S 1J0For SaleMLS ID #40822354, John A Bald, Broker, Royal LePage NRC Realty Inc.. ITSO
- C$1,842,0004 bd4 ba3.1k sqft32 Kenny Ct, Thorold, ON L2V 5G4For SaleMLS ID #40847382, Jessica Magill, Salesperson, SOLID ROCK REALTY. ITSO
- C$1,599,0004 bd3 ba2.7k sqft67 The Promenade, Niagara On The Lake, ON L0S 1J0For SaleMLS ID #40808346, Greg Sykes, Salesperson, RE/MAX Niagara Realty Ltd.. ITSO
- C$2,500,0005 bd3 ba3.7k sqft2986 Wessel Dr, Lincoln, ON L2R 6P7For SaleMLS ID #40851804, Dean Serravalle, Broker of Record, Revel Realty Inc.. ITSO
- C$1,624,9005 bd5 ba3.4k sqft40634 Forks Rd, Wainfleet, ON L0S 1V0For SaleMLS ID #40844877, Vanessa Moore, Salesperson, Royal LePage NRC Realty Inc.. ITSO
- C$3,999,9005 bd7 ba6.7k sqft4580 Cherry Ave, Lincoln, ON L3J 1A3For SaleMLS ID #40839121, Zoi A. Ouzas, Salesperson, RE/MAX Garden City Realty Inc.. ITSO
- C$1,499,9004 bd3 ba2.6k sqft809 Kilman Rd, Pelham, ON L0S 1C0For SaleMLS ID #40844805, Bill Brouwer, Salesperson, RE/MAX Garden City Realty Inc.. ITSO
- $1,800,0004 bd5 ba4.7k sqft4875 E River Rd, Grand Island, NY 14072For SaleMLS ID #B1685812, Louise O'Brien Adams, Listing by: Gurney Becker & Bourne. NYSAMLSs
