Luxury Estate on the Bench with Lake & Escarpment Views. Set on the prestigious bench with your own vineyards of wine grapes. This estate offers breathtaking views of Lake Ontario , Niagara Escarpment and backing onto vineyards. Enjoy resort-style living featuring an indoor pool ,hot tub, home gym, tennis courts and an additional 2-bedroom coach house for family or guests. The main home features a true master suite with a spa-inspired ensuite and automated walk-in closet and amazing balcony view . Ideally located minutes to golf courses and world-class wineries, and just an hour from Toronto, this property blends luxury, lifestyle, and location seamlessly.
For sale
C$2,999,900
4850 Hillside Dr, Lincoln, ON L3J 0N7
5beds
4,758sqft
Single Family Residence, Residential
Built in 1988
4.94 Acres Lot
$-- Zestimate®
C$630/sqft
C$-- HOA
What's special
- 261 days |
- 23 |
- 1 |
Zillow last checked:
Listing updated:
Listed by:
David Vien, Salesperson,
Royal LePage NRC Realty Inc.
Source: ITSO,MLS®#: 40788032Originating MLS®#: Cornerstone Association of REALTORS®
Facts & features
Interior
Bedrooms & bathrooms
- Bedrooms: 5
- Bathrooms: 5
- Full bathrooms: 4
- 1/2 bathrooms: 1
- Main level bathrooms: 2
- Main level bedrooms: 1
Bedroom
- Level: Main
Other
- Level: Second
Bedroom
- Level: Second
Bedroom
- Level: Second
Bedroom
- Level: Second
Bathroom
- Features: 2-Piece
- Level: Main
Bathroom
- Features: 5+ Piece, Ensuite
- Level: Second
Bathroom
- Features: 4-Piece, Ensuite
- Level: Second
Bathroom
- Features: 4-Piece
- Level: Second
Bathroom
- Features: 3-Piece
- Level: Main
Other
- Level: Basement
Dining room
- Level: Main
Eat in kitchen
- Level: Main
Exercise room
- Level: Main
Foyer
- Level: Main
Laundry
- Level: Second
Living room
- Level: Main
Other
- Level: Basement
Other
- Level: Basement
Other
- Level: Basement
Recreation room
- Description: Indoor pool Hot Tub and Gym
- Level: Main
Recreation room
- Level: Basement
Storage
- Level: Basement
Storage
- Level: Basement
Utility room
- Level: Basement
Heating
- Forced Air, Natural Gas
Cooling
- Central Air, Ductless
Appliances
- Included: Oven, Water Purifier, Dishwasher, Refrigerator
- Laundry: Upper Level
Features
- Auto Garage Door Remote(s), In-law Capability, Water Treatment
- Windows: Window Coverings, Skylight(s)
- Basement: Development Potential,Separate Entrance,Walk-Up Access,Full,Partially Finished
- Number of fireplaces: 2
- Fireplace features: Family Room, Gas
Interior area
- Total structure area: 4,758
- Total interior livable area: 4,758 sqft
- Finished area above ground: 4,758
Video & virtual tour
Property
Parking
- Total spaces: 25
- Parking features: Attached Garage, Detached Garage, Garage Door Opener, Built-In, Interlock, Front Yard Parking
- Attached garage spaces: 5
- Uncovered spaces: 20
Features
- Stories: 2
- Patio & porch: Patio
- Exterior features: Backs on Greenbelt, Landscaped, Recreational Area, Tennis Court(s), Year Round Living
- Has private pool: Yes
- Pool features: Indoor, In Ground
- Has spa: Yes
- Spa features: Hot Tub
- Has view: Yes
- View description: Forest, Vineyard
- Waterfront features: Pond
- Frontage type: South
- Frontage length: 689.17
Lot
- Size: 4.94 Acres
- Dimensions: 689.17 x 310.2
- Features: Rural, Ample Parking, Dog Park, Near Golf Course, Greenbelt, Highway Access, Hospital, Quiet Area, School Bus Route, View from Escarpment
- Topography: Flat
Details
- Additional structures: Workshop
- Parcel number: 460890114
- Zoning: NC
- Other equipment: Pool Equipment
Construction
Type & style
- Home type: SingleFamily
- Property subtype: Single Family Residence, Residential
Materials
- Brick Veneer, Stucco
- Foundation: Poured Concrete
- Roof: Shingle
Condition
- 31-50 Years
- New construction: No
- Year built: 1988
Utilities & green energy
- Sewer: Septic Tank
- Water: Cistern
- Utilities for property: Electricity Connected, Natural Gas Connected, Phone Connected
Community & HOA
Location
- Region: Lincoln
Financial & listing details
- Price per square foot: C$630/sqft
- Annual tax amount: C$14,022
- Date on market: 11/13/2025
- Inclusions: Dishwasher, Garage Door Opener, Hot Tub, Pool Equipment, Refrigerator, Window Coverings
- Electric utility on property: Yes
David Vien, Salesperson
David Vien, Salesperson
By pressing Contact Agent, you agree that the real estate professional identified above may call/text you about your search, which may involve use of automated means and pre-recorded/artificial voices. You don't need to consent as a condition of buying any property, goods, or services. Message/data rates may apply. You also agree to our Terms of Use. Zillow does not endorse any real estate professionals. We may share information about your recent and future site activity with your agent to help them understand what you're looking for in a home.
Price history
| Date | Event | Price |
|---|---|---|
| 4/4/2026 | Price change | C$2,999,900-14.3%C$630/sqft |
Source: ITSO #40788032 Report a problem | ||
| 1/27/2026 | Price change | C$3,499,900-22.2%C$736/sqft |
Source: ITSO #40788032 Report a problem | ||
| 11/13/2025 | Listed for sale | C$4,499,900C$946/sqft |
Source: ITSO #40788032 Report a problem | ||
Public tax history
Tax history is unavailable.
Climate risks
Neighborhood: L0R
Nearby schools
GreatSchools rating
- 4/10Maple Avenue SchoolGrades: PK-6Distance: 21.2 mi
- 3/10Gaskill Preparatory SchoolGrades: 7-8Distance: 22.7 mi
- 3/10Niagara Falls High SchoolGrades: 9-12Distance: 23.4 mi
- C$--2 bd1 ba900 sqft4009 Bush Cres, Lincoln, ON L0R1B9Off Market
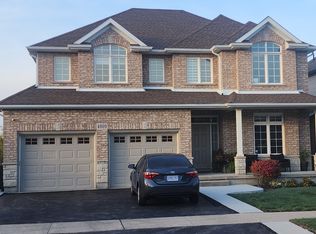
- C$--4 bd4 ba2.7k sqft4016 Bush Cres, Beamsville, ON L0R0H1Off Market
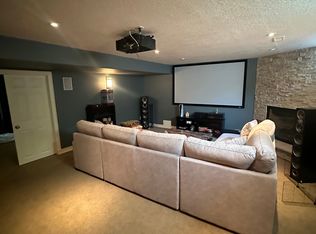
- C$---- bd-- ba-- sqft4026 Bush Cres, Lincoln, ON L0R1B9Off Market
- C$--3 bd2 ba2.4k sqft4040 Bush Cres, Lincoln, ON L0R1B9Off Market
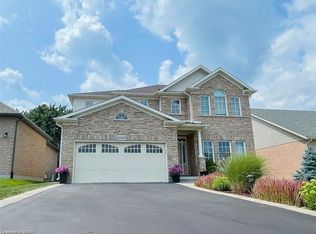
- C$---- bd-- ba-- sqft4958 Kennedy St, Lincoln, ON L0R1B9Off Market
- C$830,3606 bd4 ba2.1k sqft4071 Bush Cres, Lincoln, ON L3J0G7Sold
- C$---- bd-- ba-- sqft5010 Douglas St, Lincoln, ON L3J0L2Off Market
- C$---- bd-- ba-- sqft4039 Mountain St, Lincoln, ON L0R1B7Off Market
Similar homes
- C$2,798,8004 bd3 ba4.1k sqft4354 Mountainview Rd, Lincoln, ON L3J 2C8For Sale
 MLS ID #40849175, John A Bald, Broker, Royal LePage NRC Realty Inc.. ITSO
 - C$2,799,0004 bd5 ba4.3k sqft2600 Maple St, Pelham, ON L0S 1C0For Sale
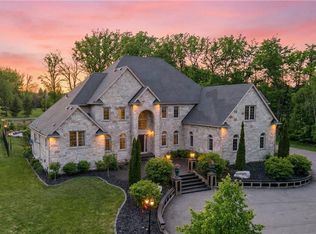 MLS ID #40838507, Michael K. Johnson, Salesperson, Real Broker Ontario Ltd.. ITSO
 - C$3,249,9004 bd4 ba3.5k sqft143 Lake St #5, Grimsby, ON L3M 4M6For Sale
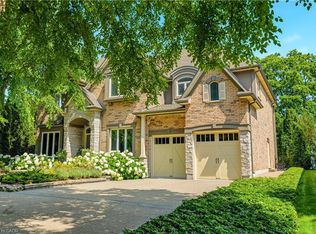 MLS ID #40849696, Tammy Phinney, Salesperson, Royal LePage Burloak Real Estate Services. ITSO
 - C$2,999,9004 bd4 ba2.6k sqft1945 Abingdon Rd, West Lincoln, ON L0R 1E0For Sale
 MLS ID #40841474, Miguel Lima, Broker, Century 21 Heritage Group Ltd.. ITSO
 - C$3,888,8885 bd5 ba3.2k sqft4939 30th Rd N, Lincoln, ON L0R 1B3For SaleMLS ID #40834663, Richard Harrison, Salesperson, Royal LePage Burloak Real Estate Services. ITSO
- C$3,390,0005 bd4 ba3.5k sqft232 8th Rd E, Hamilton, ON L8J 2X4For SaleMLS ID #40849121, Peter He, Broker, RE/MAX Hallmark Realty Ltd. ITSO
- C$1,750,0004 bd4 ba5k sqft4072 Highland Park Dr, Lincoln, ON L0R 1B7For SaleMLS ID #40820719, Michelle De Groot, Salesperson, RE/MAX Real Estate Centre Inc.. ITSO
- C$3,999,9005 bd7 ba6.7k sqft4580 Cherry Ave, Lincoln, ON L3J 1A3For SaleMLS ID #40839121, Zoi A. Ouzas, Salesperson, RE/MAX Garden City Realty Inc.. ITSO
- C$2,890,0006 bd7 ba4.9k sqft803 Ridge Rd, Hamilton, ON L8J 2Y3For SaleMLS ID #40842425, Susan Pauls-Valerio, Broker, RE/MAX Escarpment Realty Inc.. ITSO
- C$2,888,0004 bd5 ba2.7k sqft4274 State Highway 56, Binbrook, ON L0R 1C0For SaleMLS ID #40833720, Stefanie Di Francesco, Salesperson, RE/MAX Escarpment Realty Inc.. ITSO
- C$1,995,0003 bd3 ba2.7k sqft5581 King St, Lincoln, ON L0R 1B3For SaleMLS ID #40770720, Peter R. Hogeterp, Salesperson, RE/MAX Escarpment Realty Inc.. ITSO
- C$2,250,0004 bd4 ba3.2k sqft295 Allen Rd, Grimsby, ON L3M 4E7New ConstructionMLS ID #40849590, Lisa Lanoue, Broker, RE/MAX Aboutowne Realty Corp.. ITSO
- C$2,850,0004 bd2 ba2.9k sqft20 Bridgman Ln, Hamilton, ON L8E 5K9For SaleMLS ID #40840026, David Jarvis, Broker of Record, Glen Elgin Real Estate Corp.. ITSO
- C$1,995,0004 bd3 ba4.3k sqft1166 Westbrook Rd, Glanbrook, ON L0R 2A0New ConstructionMLS ID #40822702, Sarit Zalter, Salesperson, RE/MAX Escarpment Realty Inc.. ITSO
- C$1,890,0003 bd2 ba2.8k sqft493 Ridge Rd E, Grimsby, ON L3M 0K5For SaleMLS ID #40837428, Mark Pniewski, Salesperson, RE/MAX Escarpment Realty Inc.. ITSO
- C$2,199,0004 bd4 ba2.4k sqft1 12th St, Grimsby, ON L3M 2V6For SaleMLS ID #40846359, Rayo Irani, Broker, RE/MAX Aboutowne Realty Corp.. ITSO
- C$2,500,0005 bd3 ba3.7k sqft2986 Wessel Dr, Lincoln, ON L2R 6P7For SaleMLS ID #40851804, Dean Serravalle, Broker of Record, Revel Realty Inc.. ITSO
- C$3,200,0004 bd3 ba3k sqft511 Glover Rd, Hamilton, ON L8E 5C6For SaleMLS ID #40840961, Paul Joseph Megna, Broker, RE/MAX Escarpment Realty Inc.. ITSO
- C$2,849,0004 bd5 ba5.2k sqft76 Adriatic Blvd, Hamilton, ON L8G 5C6For SaleMLS ID #40848833, Andrew Robertson, Broker of Record, Keller Williams Complete Realty. ITSO
- C$1,999,9996 bd2 ba3.3k sqft52 & 54 Park Rd N #50, Grimsby, ON L3M 2P3For SaleMLS ID #40831919, Rob Golfi, Salesperson, RE/MAX Escarpment Golfi Realty Inc.. ITSO
