If your looking for a large north -end home with a MUSKOKA RESORT FEEL then this is for you. A large treed lot with a OLYMPIC size lap pool surrounded by beautiful gardens and flowers is what you will find here.This 4 bedroom has been extensively renovated with some walls removed for a more open concept.The large gourmet kitchen with built in coffee barviews into the family room with a gas fireplace.The laundry is on the main floor with a chute from upstairs. some built in cabinets and storage boxes. A 2 piece bathroom offers easy access back and forth to the pool.The main floor has all recent tiles and hardwood flooring. Going upstairs the main bedroom has a big renovated ensuite with plenty of closet space . Tha other bedrooms have hardwood flooring and a full updated bath for their use.Going into the basement you will find a huge recroom with an additional bedroom. A large pantry and storage closet covers all your winter needs.The furnace was replaced in2020 and the home offers all top of the line appliances.Being across from Henley Island and a few steps to the beautiful Jaycee Park lets you walk to Port Dalhousie with evening sunsets you cannot find any where else in the city!
For sale
C$1,100,000
45 Royal Henley Blvd, Saint Catharines, ON L2N 4S3
4beds
3baths
Single Family Residence
Built in ----
0.34 Acres Lot
$-- Zestimate®
C$--/sqft
C$-- HOA
What's special
Large treed lotExtensively renovatedMore open conceptFull updated bath
- 14 hours |
- 6 |
- 0 |
Zillow last checked:
Listing updated:
Listed by:
COLDWELL BANKER MOMENTUM REALTY, BROKERAGE
Source: TRREB,MLS®#: X13663502 Originating MLS®#: Niagara Association of REALTORS
Originating MLS®#: Niagara Association of REALTORSFacts & features
Interior
Bedrooms & bathrooms
- Bedrooms: 4
- Bathrooms: 3
Bedroom
- Level: Second
- Dimensions: 4.6 x 4.8
Bedroom 2
- Level: Second
- Dimensions: 3.6 x 3
Bedroom 3
- Level: Second
- Dimensions: 3.1 x 3.2
Bedroom 4
- Level: Second
- Dimensions: 3.2 x 3.2
Bathroom
- Level: Main
- Dimensions: 2 x 2.8
Bathroom
- Level: Second
- Dimensions: 4 x 2.1
Bathroom
- Level: Second
- Dimensions: 2.9 x 2.1
Dining room
- Level: Main
- Dimensions: 4.1 x 4
Exercise room
- Level: Basement
- Dimensions: 4.2 x 4
Family room
- Level: Main
- Dimensions: 5.3 x 5
Kitchen
- Level: Main
- Dimensions: 7.1 x 4
Laundry
- Level: Main
- Dimensions: 4.1 x 2
Living room
- Level: Main
- Dimensions: 4 x 4.2
Pantry
- Level: Basement
- Dimensions: 3 x 2.9
Recreation
- Level: Basement
- Dimensions: 8 x 4
Workshop
- Level: Basement
- Dimensions: 3.9 x 2.8
Heating
- Forced Air, Gas
Cooling
- Central Air
Appliances
- Included: Water Heater
Features
- Guest Accommodations
- Basement: Finished
- Has fireplace: Yes
- Fireplace features: Natural Gas
Interior area
- Living area range: 2000-2500 null
Property
Parking
- Total spaces: 8
- Parking features: Private Double
- Has garage: Yes
Features
- Stories: 2
- Patio & porch: Patio
- Exterior features: Landscaped
- Has private pool: Yes
- Pool features: In Ground
Lot
- Size: 0.34 Acres
- Features: Irregular Lot
Details
- Parcel number: 461881074
Construction
Type & style
- Home type: SingleFamily
- Property subtype: Single Family Residence
Materials
- Brick, Aluminum Siding
- Foundation: Poured Concrete
- Roof: Asphalt Shingle
Utilities & green energy
- Sewer: Sewer
Community & HOA
Location
- Region: Saint Catharines
Financial & listing details
- Annual tax amount: C$6,888
- Date on market: 8/11/2026
Price history
Price history is unavailable.
Public tax history
Tax history is unavailable.
Climate risks
Neighborhood: The North End
Nearby schools
GreatSchools rating
- 4/10Maple Avenue SchoolGrades: PK-6Distance: 11.8 mi
- 3/10Gaskill Preparatory SchoolGrades: 7-8Distance: 13.8 mi
- 9/10Lewiston Porter Senior High SchoolGrades: 9-12Distance: 14.1 mi
- C$699,0004 bd3 ba-- sqft7 Mayholme Ct, Saint Catharines, ON L2N4C1For Sale
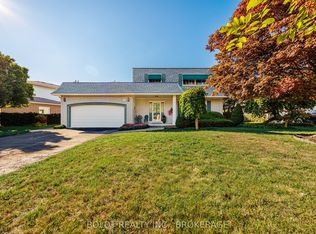
- C$2,200,0005 bd4 ba-- sqft44 Royal Henley Blvd, Saint Catharines, ON L2N4S1For Sale

- C$869,0005 bd2 ba-- sqft45 Royal Oak Dr, Saint Catharines, ON L2N6K4For Sale
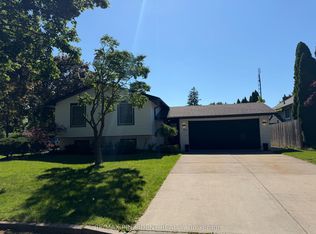
- C$849,9004 bd3 ba-- sqft84 Ziraldo Rd, Saint Catharines, ON L2N6T1For Sale

- C$--3 bd3 ba1.2k sqft77 Linwell Rd #27, Saint Catharines, ON L2N6R1Off Market
- C$469,9993 bd2 ba1.2k sqft77 Linwell Rd #97, Saint Catharines, ON L2N6R1For Sale
- C$460,0003 bd2 ba1.2k sqft77 Linwell Rd #53, Saint Catharines, ON L2N6R1For Sale
- C$--3 bd1 ba900 sqft8 Chapleau Gate #1, Saint Catharines, ON L2N6B9Off Market
Similar homes
- C$1,129,0004 bd4 ba-- sqft28 Arbour Glen Dr, Saint Catharines, ON L2W 1B3For Sale
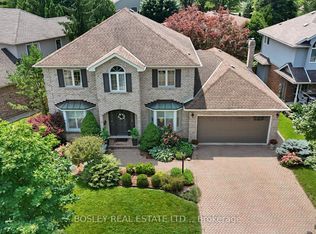 MLS ID #X13644626, BOSLEY REAL ESTATE LTD.,. TRREB
 - C$849,9004 bd3 ba-- sqft84 Ziraldo Rd, Saint Catharines, ON L2N 6T1For SaleMLS ID #X13644406, RE/MAX NIAGARA REALTY LTD, BROKERAGE. TRREB
- C$1,099,9004 bd4 ba2.2k sqft1 Captain Tenbrock Ter, Saint Catharines, ON L2W 1B2For Sale
 MLS ID #40828140, Sheri Sullivan, Salesperson, Right at Home Realty. ITSO
 - C$1,250,0004 bd3 ba-- sqft191 Dalhousie Ave, Saint Catharines, ON L2N 4X8For Sale
 MLS ID #X13436932, RIGHT AT HOME REALTY INC.. TRREB
 - C$1,099,9004 bd4 ba-- sqft9 One Street Louth St, Saint Catharines, ON L2W 1C7For SaleMLS ID #X13150956, REVEL Realty Inc., Brokerage. TRREB
- C$869,0005 bd2 ba-- sqft45 Royal Oak Dr, Saint Catharines, ON L2N 6K4For SaleMLS ID #X13569292, CENTURY 21 PRESIDENT REALTY INC.. TRREB
- C$959,9903 bd3 ba2k sqft16 Olde School Ct, Saint Catharines, ON L2N 0B1For SaleMLS ID #40850978, Rob Golfi, Salesperson, RE/MAX Escarpment Golfi Realty Inc.. ITSO
- C$1,075,0003 bd2 ba-- sqft16 Spring Garden Blvd, Saint Catharines, ON L2N 3P6For SaleMLS ID #X13547746, ROYAL LEPAGE NRC REALTY. TRREB
- C$1,075,0003 bd4 ba2k sqft85 Westgate Park Dr, Saint Catharines, ON L2N 5X1For SaleMLS ID #40821849, Chris Hendriks, Salesperson, RE/MAX Hendriks Team Realty. ITSO
- C$799,0004 bd4 ba-- sqft2A Dixie Rd, Saint Catharines, ON L2N 2A8For SaleMLS ID #X13664810, ROYAL LEPAGE NRC REALTY. TRREB
- C$1,299,9005 bd3 ba-- sqft166 Lakeshore Rd, Saint Catharines, ON L2N 2V1For SaleMLS ID #X13624524, BOSLEY REAL ESTATE LTD.,. TRREB
- C$1,535,0004 bd4 ba-- sqft8 Tuscany Ct, Saint Catharines, ON L2S 0E2For SaleMLS ID #X13656174, ROYAL LEPAGE NRC REALTY. TRREB
- C$1,198,0004 bd3 ba-- sqft81 Francis Creek Blvd, Saint Catharines, ON L2W 1B3For SaleMLS ID #X12964480, CHESTNUT PARK REAL ESTATE LIMITED. TRREB
- C$1,395,0004 bd5 ba-- sqft50 Henley Dr, Saint Catharines, ON L2N 4A9For SaleMLS ID #X13480646, RE/MAX NIAGARA REALTY LTD, BROKERAGE. TRREB
- C$565,0004 bd2 ba1.2k sqft150 York St, Saint Catharines, ON L2R 6E7For SaleMLS ID #40849610, Chris Hendriks, Salesperson, RE/MAX Hendriks Team Realty. ITSO
- C$559,0003 bd3 ba-- sqft16 Longfellow Ave, Saint Catharines, ON L2R 6N5For SaleMLS ID #X13657400, BOLDT REALTY INC., BROKERAGE. TRREB
- C$1,019,0003 bd3 ba-- sqft16 Maracay Way, Saint Catharines, ON L2W 1C5For SaleMLS ID #X13555082, REVEL Realty Inc., Brokerage. TRREB
- C$945,0003 bd3 ba-- sqft18 Courtleigh Rd, Saint Catharines, ON L2N 7E8For SaleMLS ID #X13568532, RE/MAX NIAGARA REALTY LTD, BROKERAGE. TRREB
- C$1,249,9994 bd4 ba-- sqft21 Francis Creek Blvd, Saint Catharines, ON L2W 1B1For SaleMLS ID #X13234898, RIGHT AT HOME REALTY INC.. TRREB
- C$950,0003 bd3 ba1.8k sqft30 Orlando Dr, Saint Catharines, ON L2N 6X4For SaleMLS ID #40839187, Greg Sykes, Salesperson, RE/MAX Niagara Realty Ltd.. ITSO
