Welcome to this beautifully updated 3-bedroom, 3-bathroom home in one of Port Dalhousie's most sought-after neighbourhoods. Offering the perfect blend of timeless character and modern upgrades, this meticulously maintained home is designed for comfortable family living and effortless entertaining. The bright main floor features a spacious living room, elegant formal dining room, and a stunning renovated kitchen that opens to the inviting family room with a gas fireplace and walkout to the private backyard. Upstairs, the generous primary suite offers a walk-in closet and convenient ensuite privileges, while two additional bedrooms provide plenty of space for family or guests. The fully finished basement expands your living space with custom built-in cabinetry, a stylish wet bar, a beautifully finished 4-piece bathroom with heated floors, and plenty of room for recreation or hosting. Extensive upgrades provide peace of mind, including an upgraded electrical panel with dedicated service to the garage for an electric vehicle charger, upgraded plumbing, a tankless hot water heater, central vacuum, and hot and cold water connections in both the garage and backyard. Step outside to enjoy the fully fenced backyard featuring an expansive deck, pergola, patio area, landscaped gardens, storage shed, and a gas line for direct BBQ hookup-perfect for summer entertaining. Located just minutes from Port Dalhousie's waterfront, beaches, marina, parks, top-rated schools, restaurants, shopping, and all amenities, this exceptional home offers the perfect combination of luxury, comfort, and an unbeatable lifestyle.
For sale
C$945,000
18 Courtleigh Rd, Saint Catharines, ON L2N 7E8
3beds
3baths
Single Family Residence
Built in ----
5,000 Square Feet Lot
$-- Zestimate®
C$--/sqft
C$-- HOA
What's special
Bright main floorElegant formal dining roomStunning renovated kitchenGenerous primary suiteWalk-in closetConvenient ensuite privilegesFully finished basement
- 1 day |
- 5 |
- 0 |
Zillow last checked:
Listing updated:
Listed by:
RE/MAX NIAGARA REALTY LTD, BROKERAGE
Source: TRREB,MLS®#: X13568532 Originating MLS®#: Niagara Association of REALTORS
Originating MLS®#: Niagara Association of REALTORSFacts & features
Interior
Bedrooms & bathrooms
- Bedrooms: 3
- Bathrooms: 3
Heating
- Forced Air, Gas
Cooling
- Central Air
Appliances
- Included: Water Heater Owned
Features
- Storage, Central Vacuum
- Basement: Finished,Full
- Has fireplace: Yes
- Fireplace features: Natural Gas, Recreation Room, Family Room
Interior area
- Living area range: 1500-2000 null
Video & virtual tour
Property
Parking
- Total spaces: 5
- Parking features: Private Double
- Has garage: Yes
Features
- Stories: 2
- Pool features: None
Lot
- Size: 5,000 Square Feet
Details
- Parcel number: 461890114
Construction
Type & style
- Home type: SingleFamily
- Property subtype: Single Family Residence
Materials
- Brick, Vinyl Siding
- Foundation: Poured Concrete
- Roof: Asphalt Shingle
Utilities & green energy
- Sewer: Sewer
Community & HOA
Location
- Region: Saint Catharines
Financial & listing details
- Annual tax amount: C$6,153
- Date on market: 7/15/2026
RE/MAX NIAGARA REALTY LTD, BROKERAGE
RE/MAX NIAGARA REALTY LTD, BROKERAGE
By pressing Contact Agent, you agree that the real estate professional identified above may call/text you about your search, which may involve use of automated means and pre-recorded/artificial voices. You don't need to consent as a condition of buying any property, goods, or services. Message/data rates may apply. You also agree to our Terms of Use. Zillow does not endorse any real estate professionals. We may share information about your recent and future site activity with your agent to help them understand what you're looking for in a home.
Price history
Price history is unavailable.
Public tax history
Tax history is unavailable.
Climate risks
Neighborhood: Port Dalhousie
Nearby schools
GreatSchools rating
- 4/10Maple Avenue SchoolGrades: PK-6Distance: 12.8 mi
- 3/10Gaskill Preparatory SchoolGrades: 7-8Distance: 14.7 mi
- 9/10Lewiston Porter Senior High SchoolGrades: 9-12Distance: 15 mi
- C$779,9006 bd2 ba-- sqft342 Main St, Saint Catharines, ON L2R6P9For Sale

- C$859,9004 bd3 ba-- sqft40 Belair Dr, Saint Catharines, ON L2N6X9For Sale
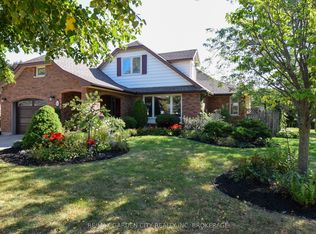
- C$1,199,0005 bd3 ba-- sqft36 Cambria Dr, Saint Catharines, ON L2N6W4For Sale
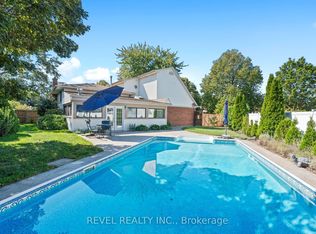
- C$798,0003 bd2 ba-- sqft311 Main St, Saint Catharines, ON L2N4W2For Sale

- C$949,9004 bd2 ba-- sqft1042 Lakeshore Rd W, Saint Catharines, ON L2R6P9For Sale
- C$875,0003 bd2 ba-- sqft4 Mackie St, Saint Catharines, ON L2N5N5For Sale
- C$849,9003 bd2 ba-- sqft1287 Three Street Louth, Saint Catharines, ON L2R6P9For Sale
- C$349,9003,297.93 Square Feet2A Corbett Ave, Saint Catharines, ON L2N5M3Lot/Land
Similar homes
- C$1,019,0003 bd3 ba-- sqft16 Maracay Way, Saint Catharines, ON L2W 1C5For Sale
 MLS ID #X13555082, REVEL Realty Inc., Brokerage. TRREB
 - C$869,0005 bd2 ba-- sqft45 Royal Oak Dr, Saint Catharines, ON L2N 6K4For Sale
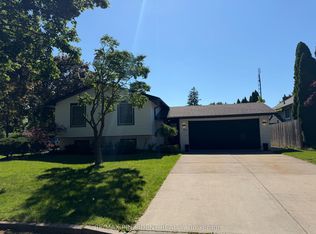 MLS ID #X13569292, CENTURY 21 PRESIDENT REALTY INC.. TRREB
 - C$819,0003 bd2 ba-- sqft40 Main St, Saint Catharines, ON L2N 4T7For Sale
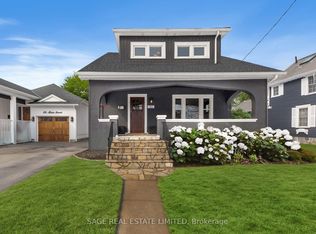 MLS ID #X13556488, SAGE REAL ESTATE LIMITED. TRREB
 - C$899,0003 bd2 ba-- sqft5 Graham Ave, Saint Catharines, ON L2N 5L1For Sale
 MLS ID #X13538280, RE/MAX NIAGARA REALTY LTD, BROKERAGE. TRREB
 - C$949,9004 bd2 ba-- sqft1042 Lakeshore Rd W, Saint Catharines, ON L2R 6P9For SaleMLS ID #X13488554, RE/MAX NIAGARA REALTY LTD, BROKERAGE. TRREB
- C$798,0003 bd2 ba-- sqft311 Main St, Saint Catharines, ON L2N 4W2For SaleMLS ID #X13542786, SOTHEBY'S INTERNATIONAL REALTY, BROKERAGE. TRREB
- C$875,0003 bd2 ba-- sqft4 Mackie St, Saint Catharines, ON L2N 5N5For SaleMLS ID #X13169732, RE/MAX NIAGARA REALTY LTD, BROKERAGE. TRREB
- C$849,9003 bd2 ba-- sqft1287 Three Street Louth, Saint Catharines, ON L2R 6P9For SaleMLS ID #X13250308, ROYAL LEPAGE NRC REALTY. TRREB
- C$859,9004 bd3 ba-- sqft40 Belair Dr, Saint Catharines, ON L2N 6X9For SaleMLS ID #X13148904, RE/MAX GARDEN CITY REALTY INC, BROKERAGE. TRREB
- C$979,0004 bd3 ba1.9k sqft95 Ziraldo Rd, Saint Catharines, ON L2N 6S8For SaleMLS ID #40836342, Shannon Gibson, Salesperson, Keller Williams Complete Realty. ITSO
- C$749,8003 bd1 ba-- sqft1408 5th St, Saint Catharines, ON L2R 6P9For SaleMLS ID #X13573596, RE/MAX GARDEN CITY REALTY INC, BROKERAGE. TRREB
- C$599,9003 bd2 ba1k sqft26 Friars Ct, Saint Catharines, ON L2N 6B5For SaleMLS ID #40848827, James Kowalewski, Broker, RE/MAX Escarpment Realty Inc.. ITSO
- C$1,295,0004 bd4 ba-- sqft153 Main St, Saint Catharines, ON L2N 4V6For SaleMLS ID #X13553148, ROYAL LEPAGE NRC REALTY. TRREB
- C$779,9006 bd2 ba-- sqft342 Main St, Saint Catharines, ON L2R 6P9For SaleMLS ID #X13470718, CENTURY 21 PARAMOUNT REALTY INC.. TRREB
- C$1,070,0003 bd4 ba2.5k sqft24 Willow Bank Cmn, Saint Catharines, ON L2S 2X5New ConstructionMLS ID #40848189, Rob Golfi, Salesperson, RE/MAX Escarpment Golfi Realty Inc.. ITSO
- C$1,300,0006 bd4 ba-- sqft23 Francis Creek Blvd, Saint Catharines, ON L2W 1B1For SaleMLS ID #X13564482, SOTHEBY'S INTERNATIONAL REALTY CANADA. TRREB
- C$879,9002 bd2 ba-- sqftRoyal Port, Saint Catharines, ON L2N 4P6For SaleMLS ID #X13556924, BOSLEY REAL ESTATE LTD.,. TRREB
- C$899,0004 bd2 ba-- sqft7 Stephen St, Saint Catharines, ON L2N 6S4For SaleMLS ID #X13259446, ROYAL LEPAGE NRC REALTY. TRREB
- C$849,0003 bd2 ba1.6k sqft12 Stonebridge Gate, Saint Catharines, ON L2S 3N1For SaleMLS ID #40845015, Jerry Hendriks, Broker of Record, RE/MAX Hendriks Team Realty. ITSO
- C$749,9003 bd2 ba-- sqft87 Lakeport Rd N, Saint Catharines, ON L2N 4P9For SaleMLS ID #X13525624, ROYAL LEPAGE NRC REALTY. TRREB
